
5163 E Portside Ct, Post Falls, ID 83854
5163 E Portside Ct, Post Falls, ID 83854
Move In Special $500 Off First Month | 5-Bedroom 3-Bathroom Home with Attached 2-Car Garage Available in Post Falls!
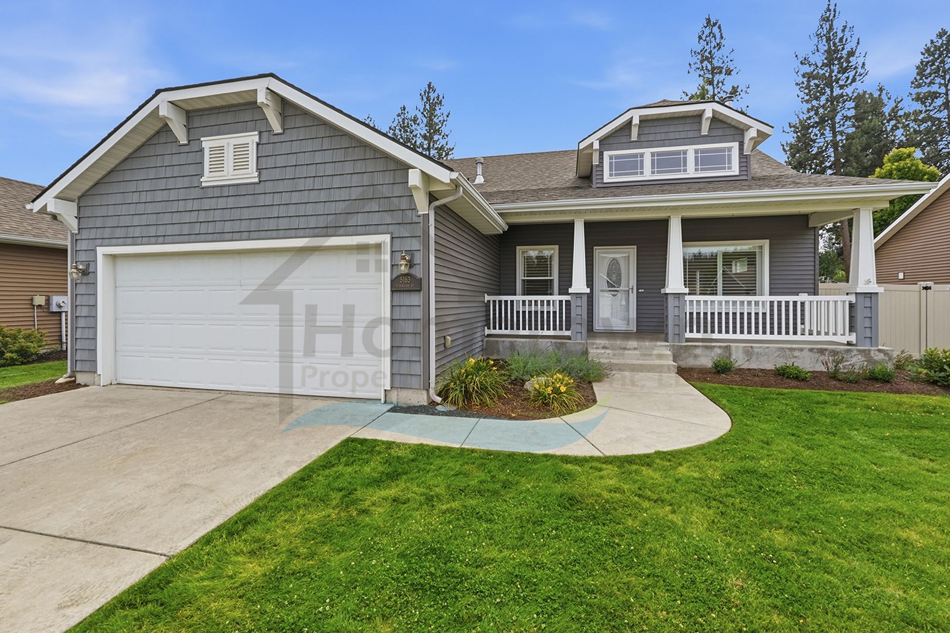
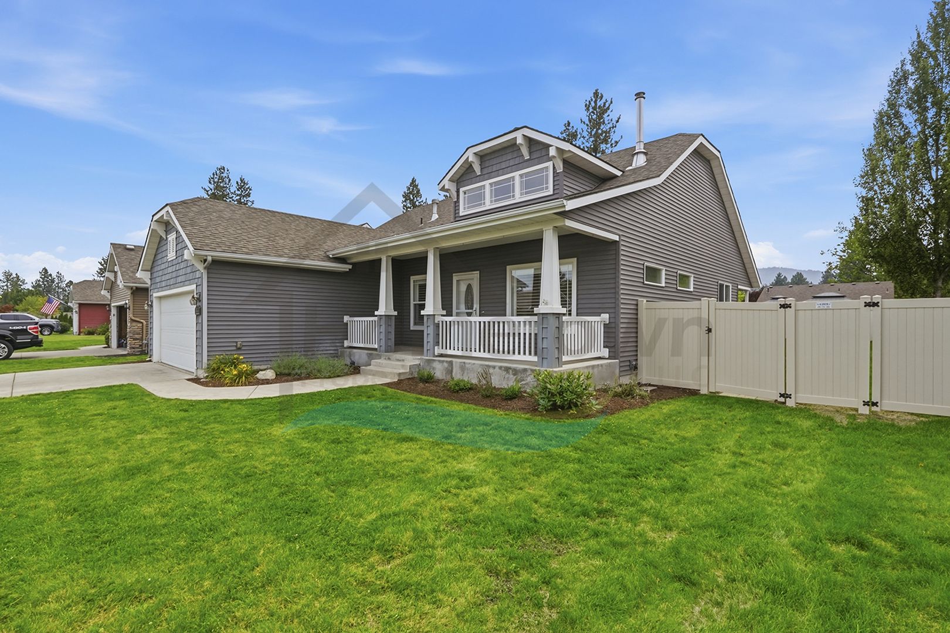
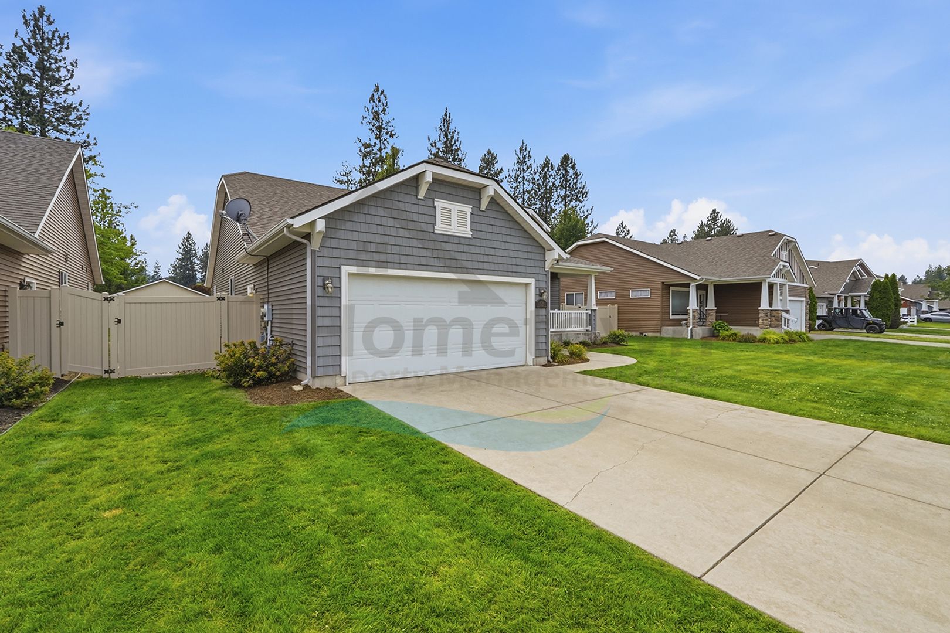
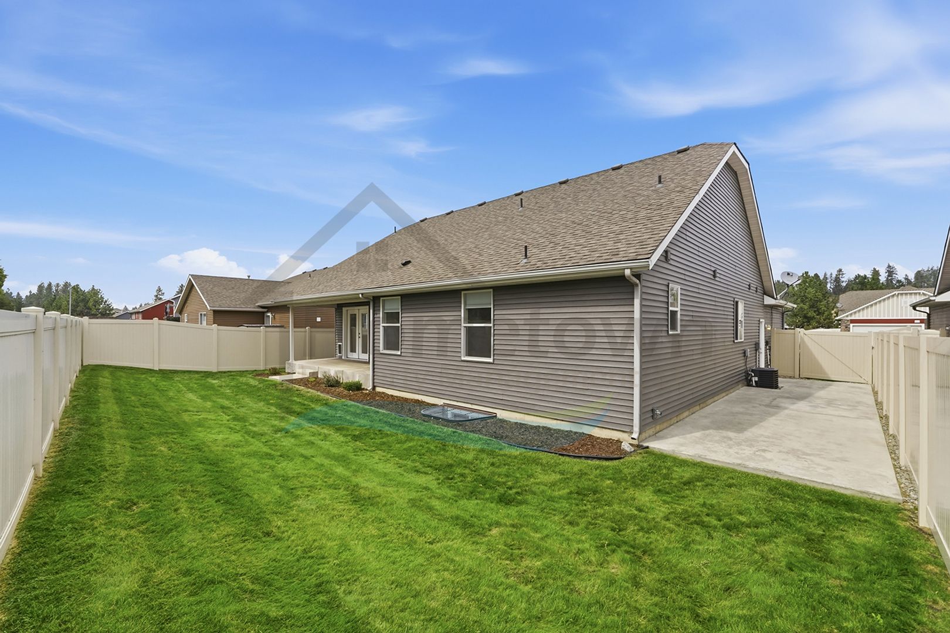
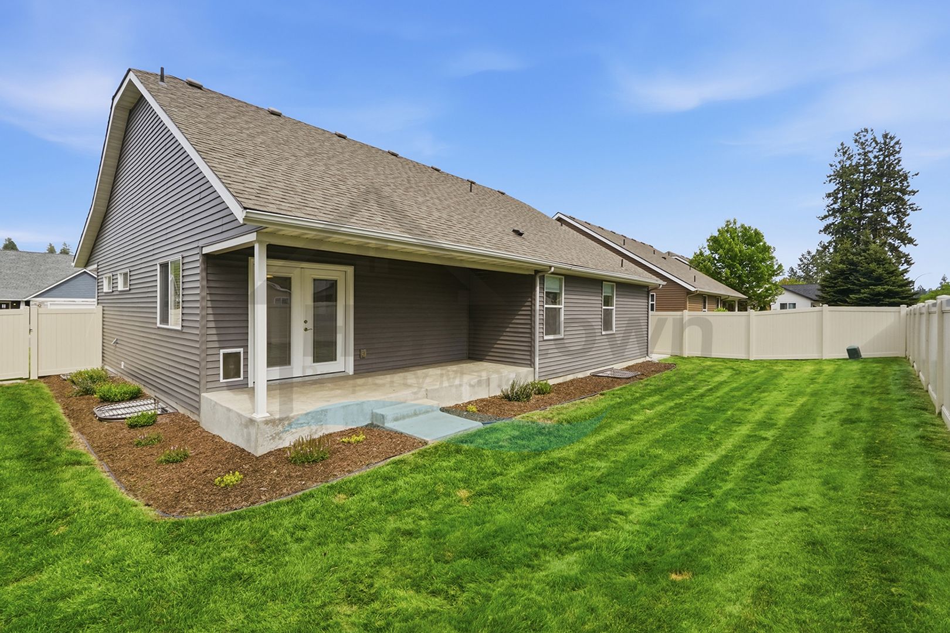
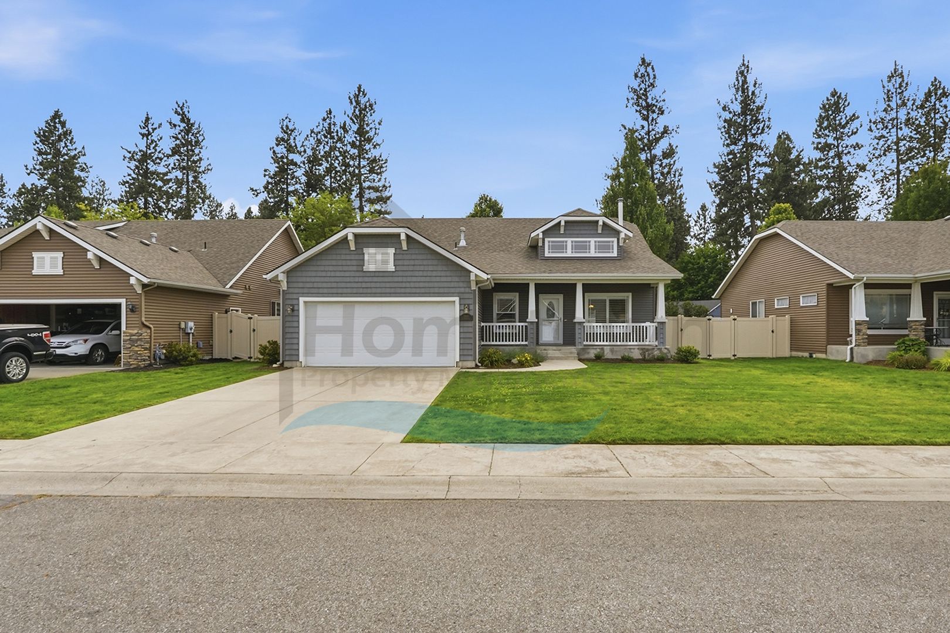
Take advantage of our special offer of $500.00 off your first month's rent on this incredible home! This home is a rare find in today's rental market. This stunning 2007 house still looks like a brand new home! At 3,034 square feet, this home includes five bedrooms, three bathrooms, an attached two-car garage, and a fully fenced back yard, all located in a beautiful Post Falls subdivision called Riverside Harbor.
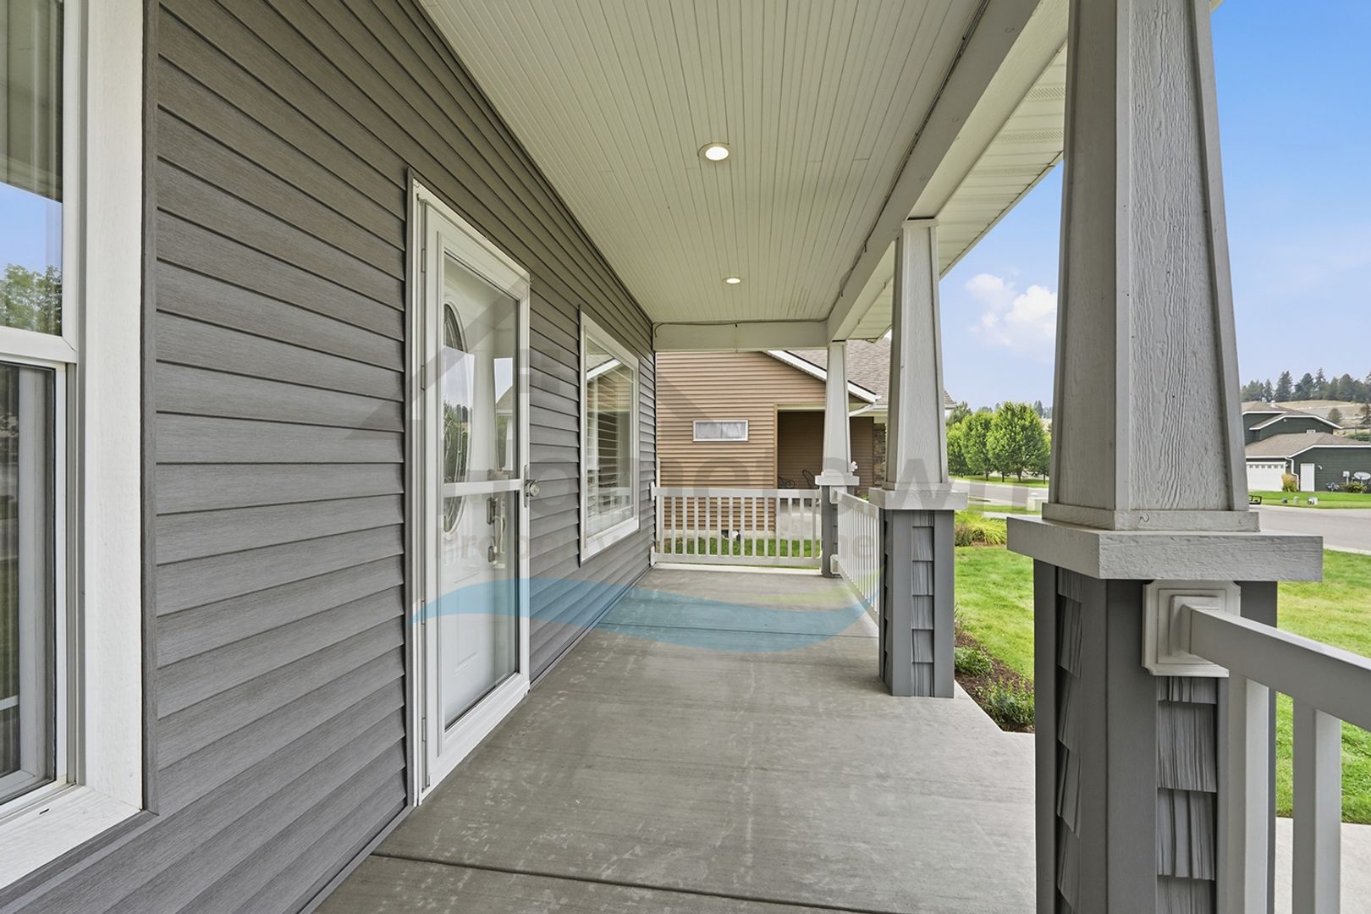
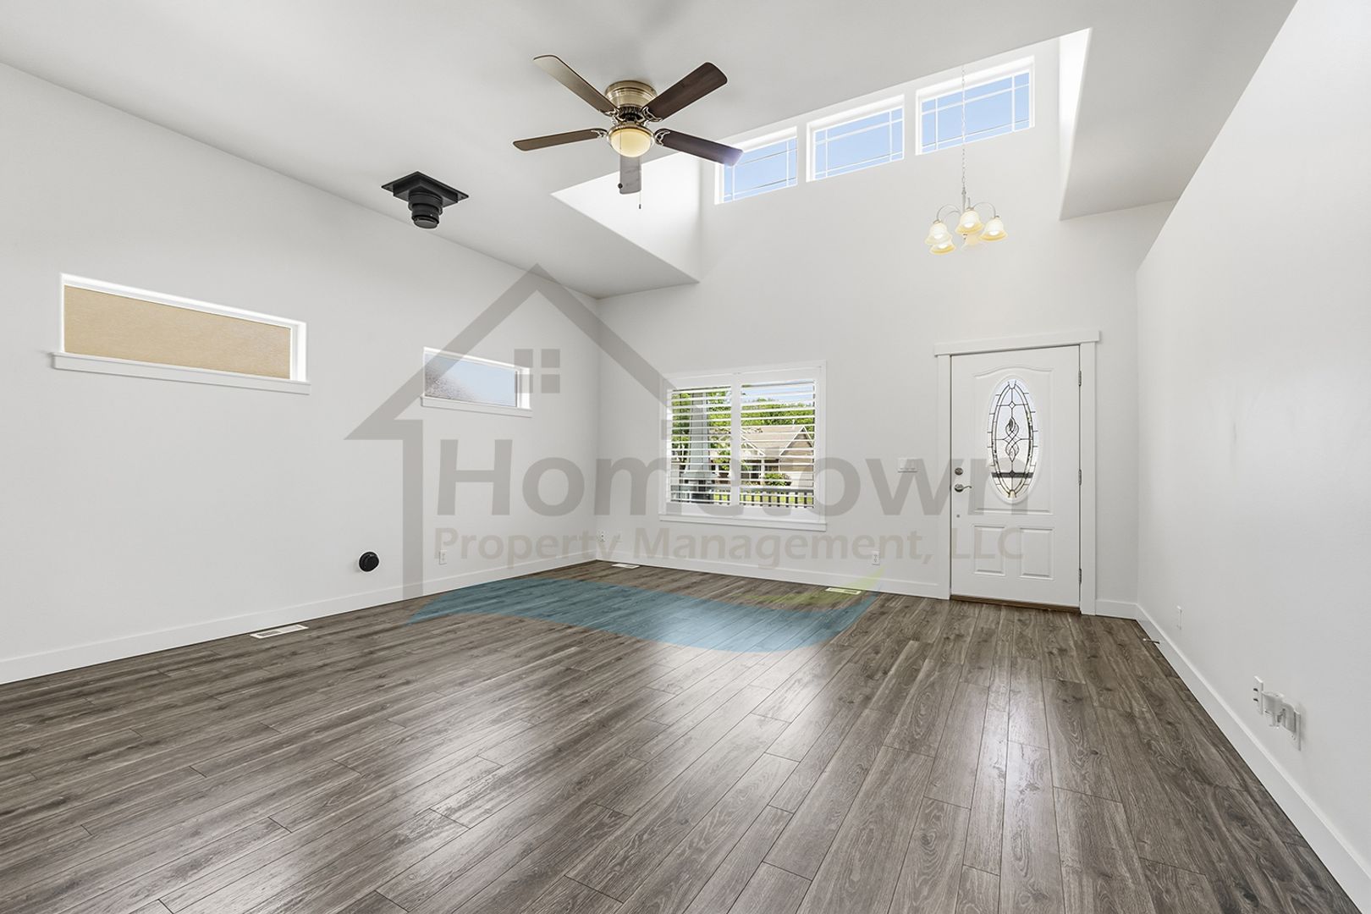
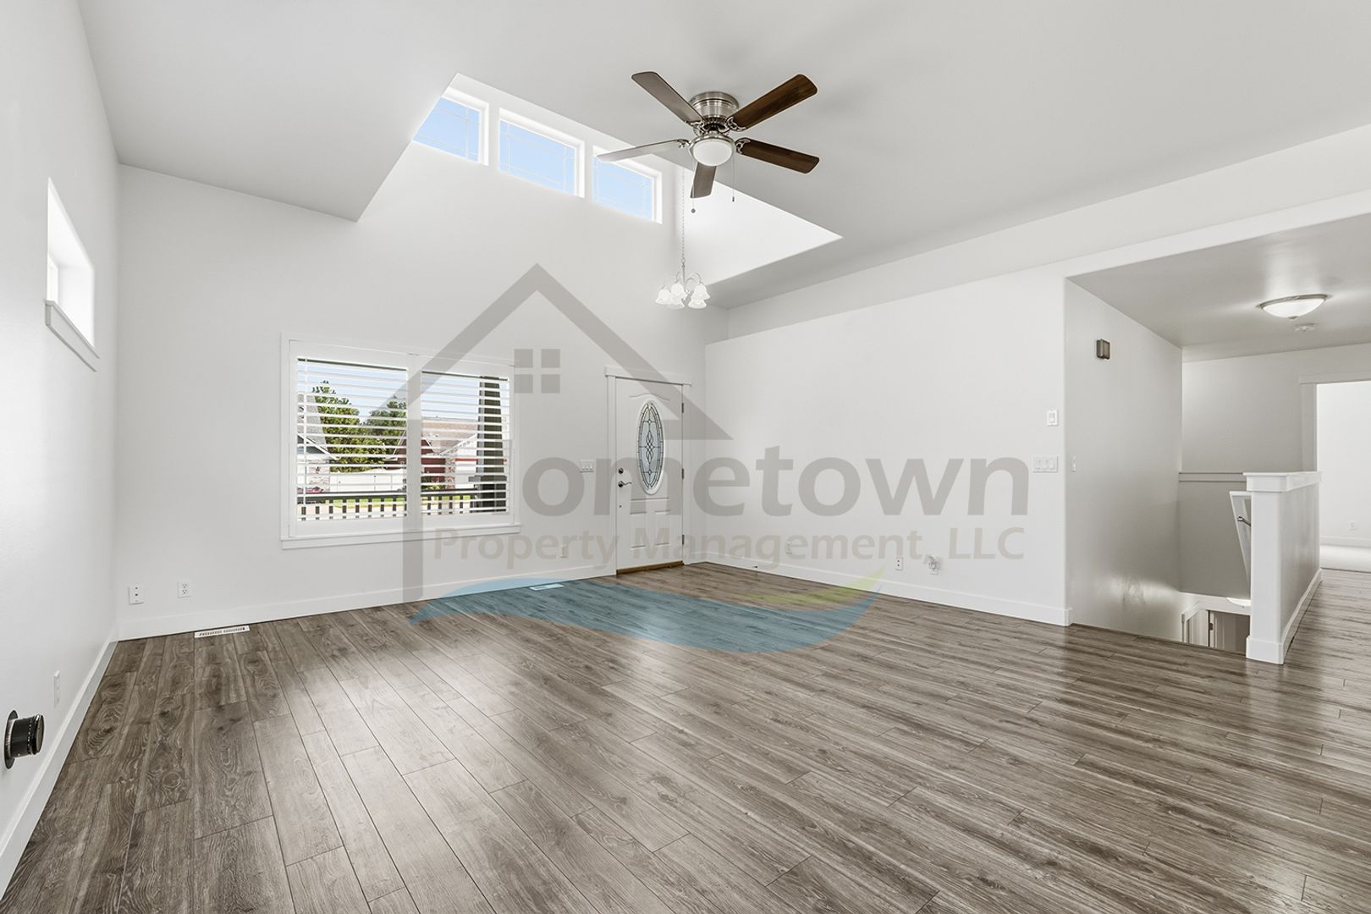
A concrete driveway leads up to the garage. An adjacent sidewalk takes you up to the front door. The front door sits on a covered porch large enough to accommodate a full set of outdoor furniture. Upon initial entry into the home, you step right into a large living room. A window looking out onto the front yard and a row of skylight windows overhead bring an abundance of natural light into the room. Additional lighting is provided by a ceiling fan light fixture and a hanging chandelier directly over the entryway.
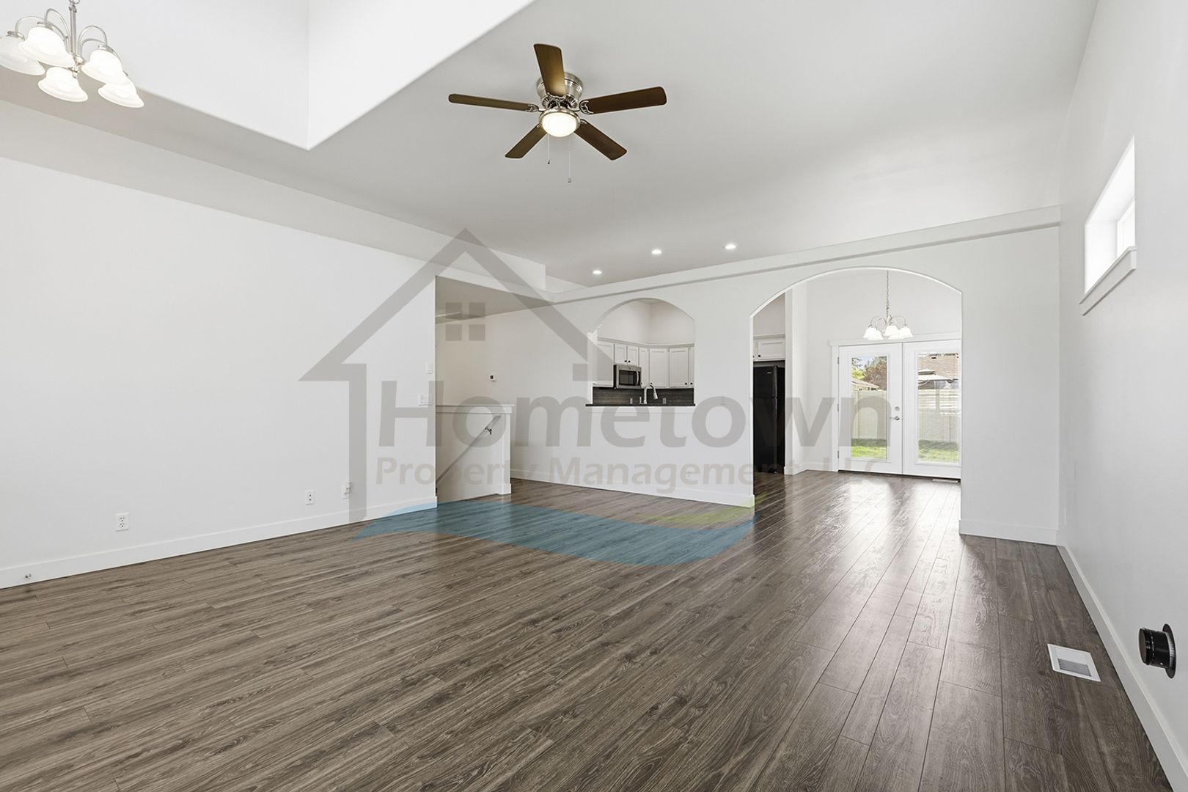
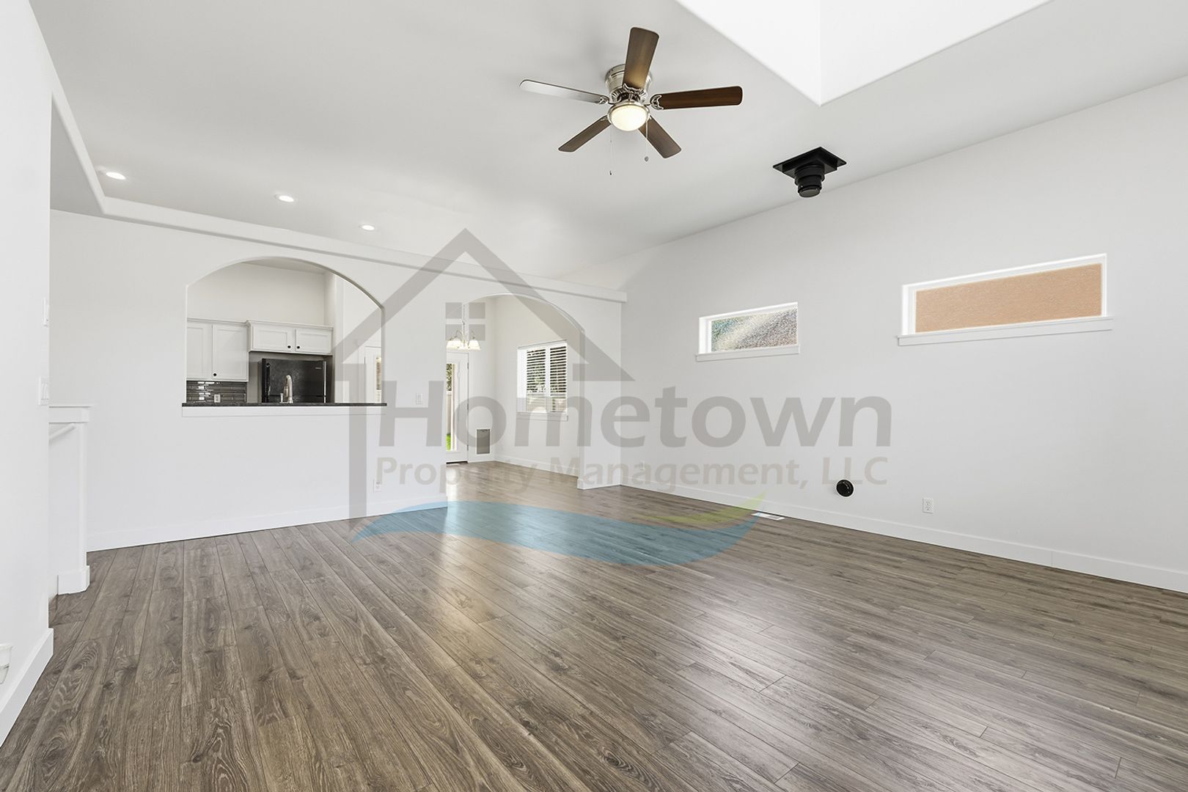
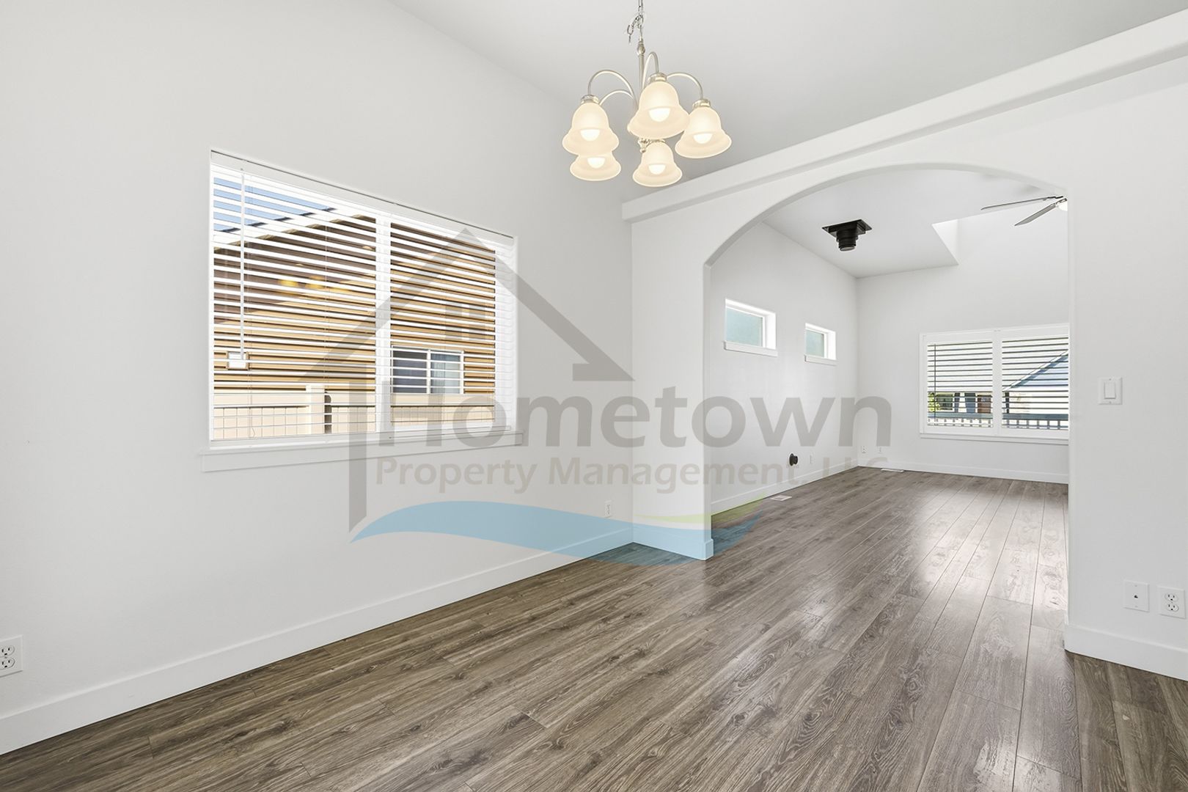
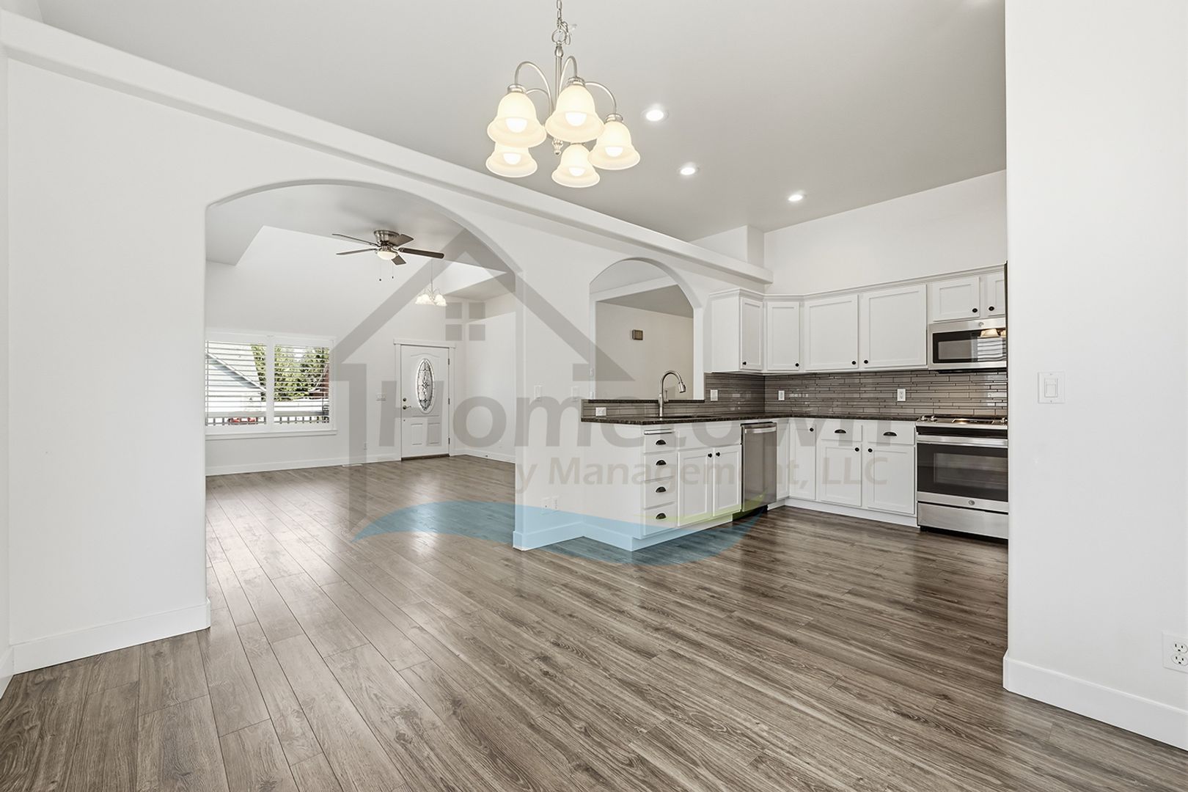
An arched entryway leads to the dining room and to the adjacent kitchen. The dining room has its own window and another hanging chandelier overhead.
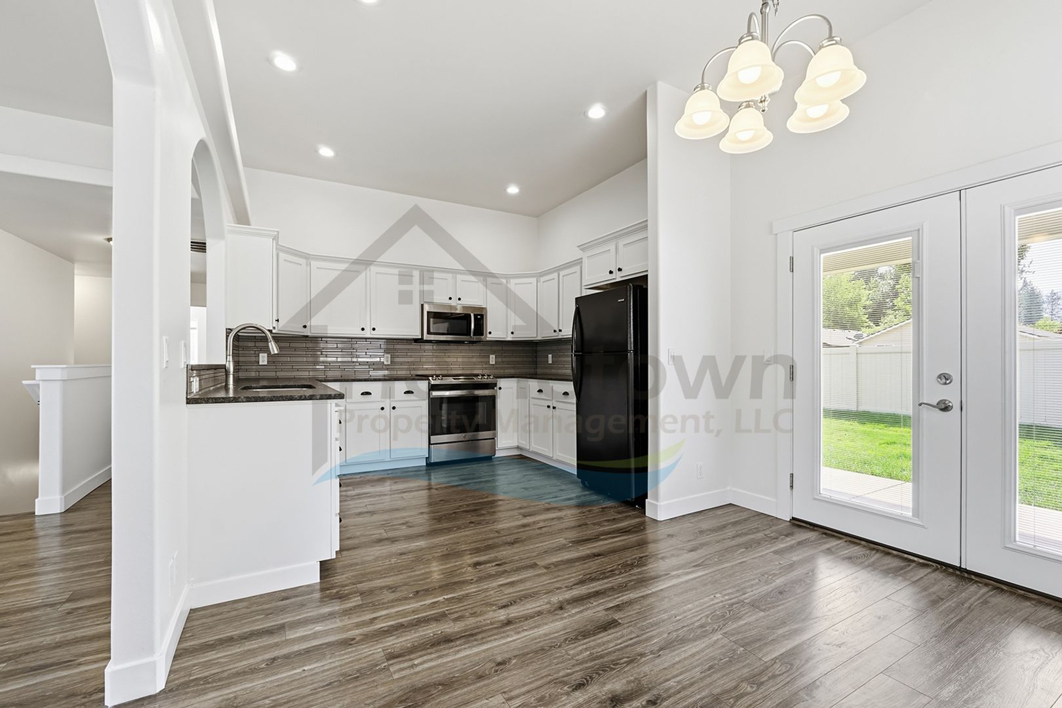
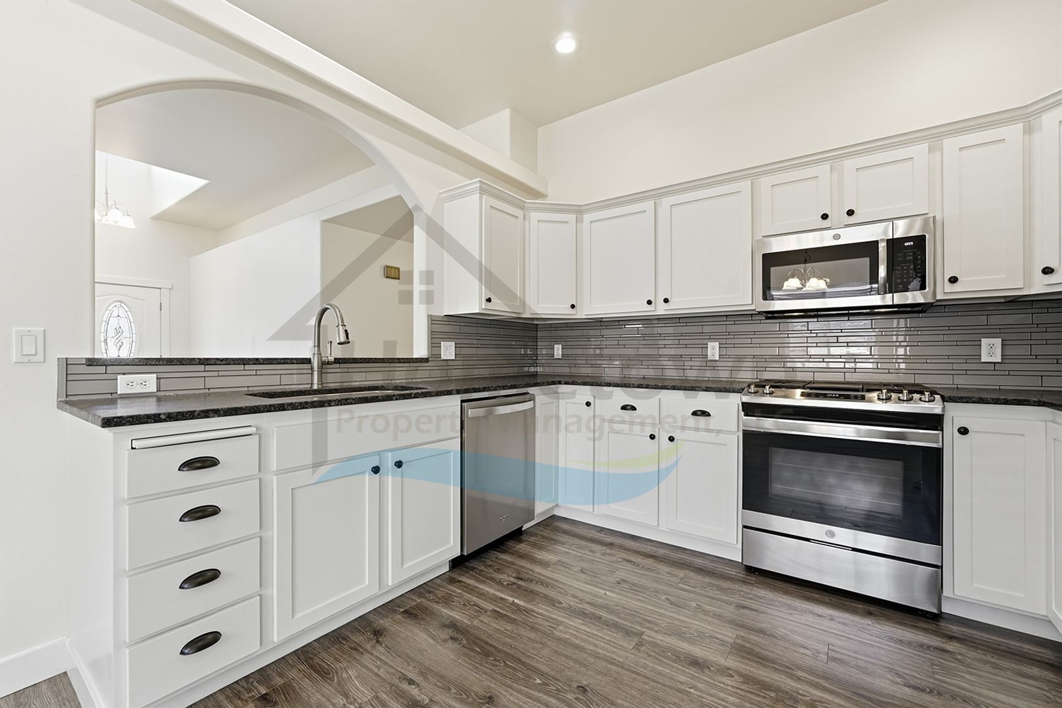
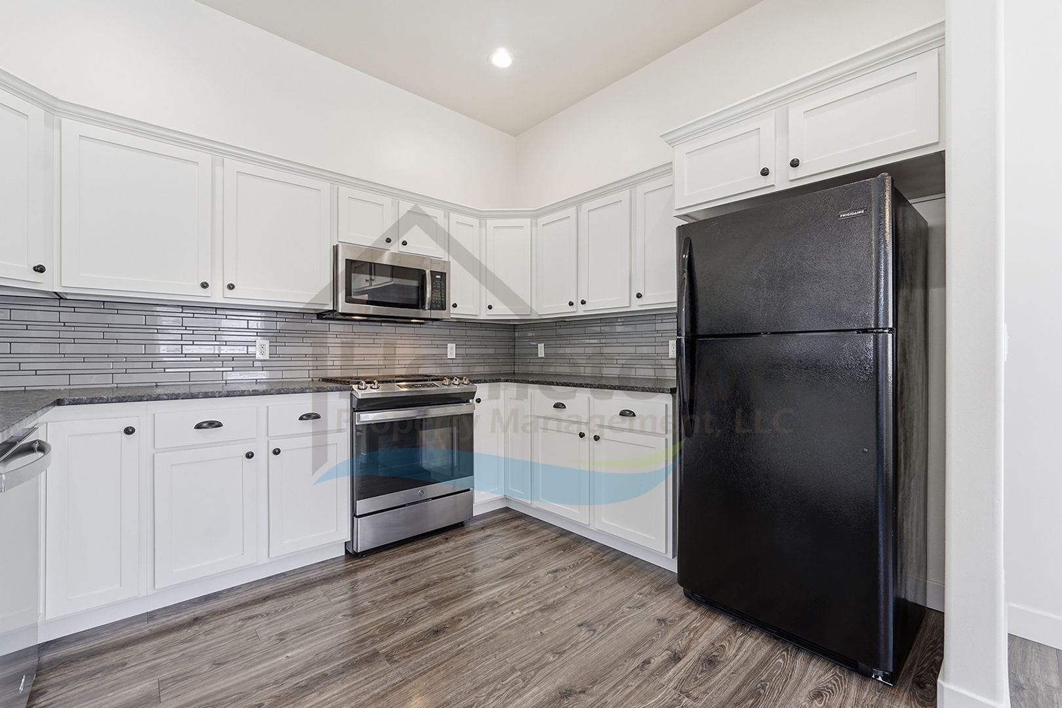
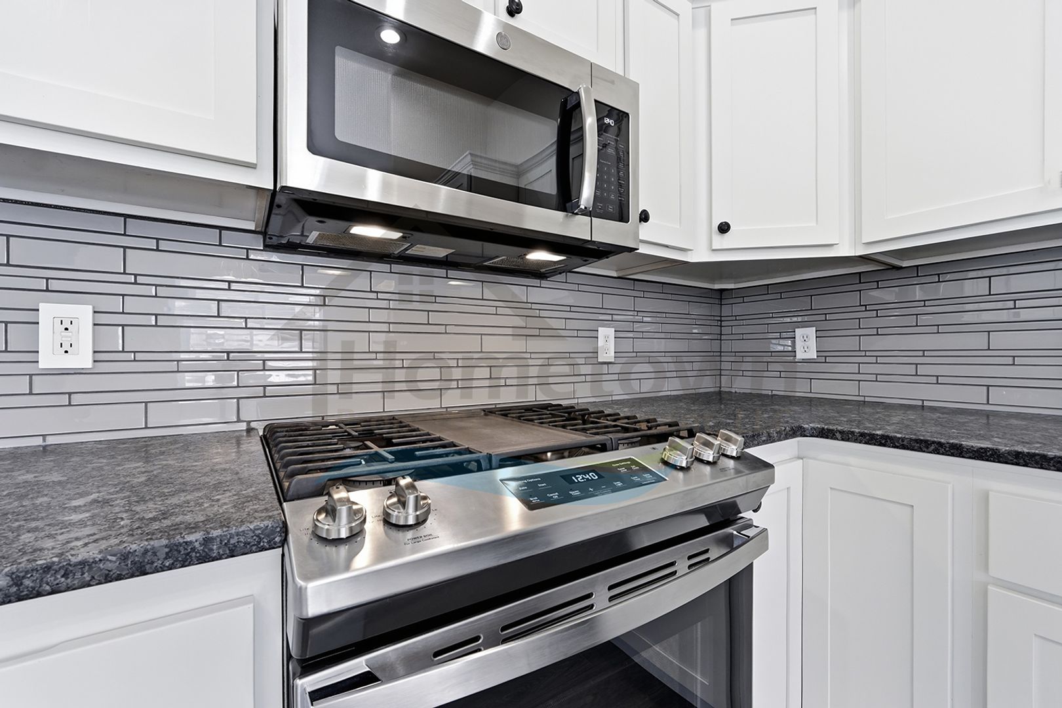
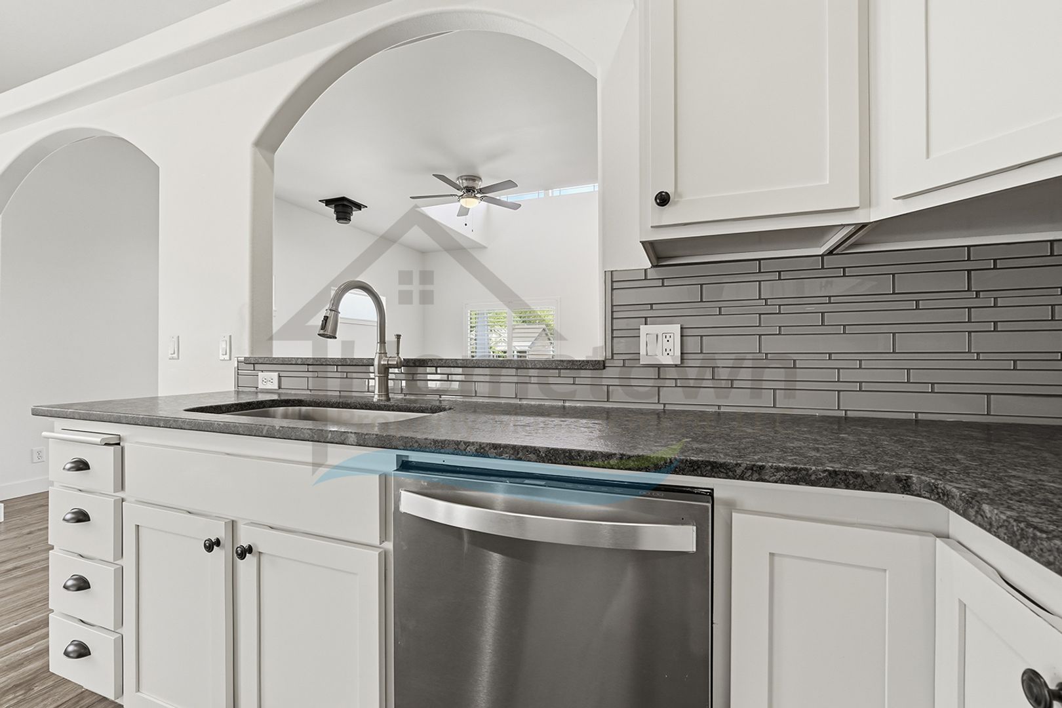
The kitchen comes complete with a standard size refrigerator, a stainless steel gas range and oven, a stainless steel microwave oven, a stainless steel dishwasher, a stainless steel deep sink with garbage disposal, granite countertops, a tile backsplash, a row of white cupboards overhead, rows of white cupboards and drawers below the counters, and recessed ceiling lights.
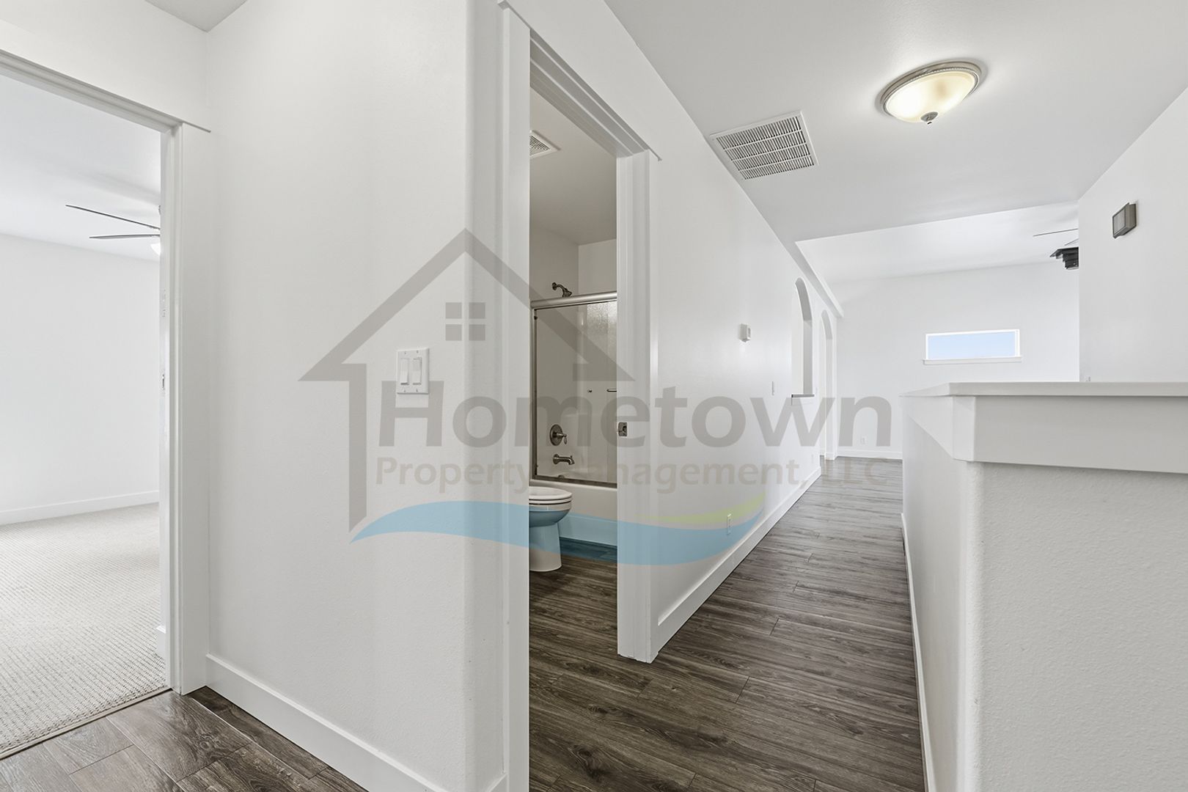
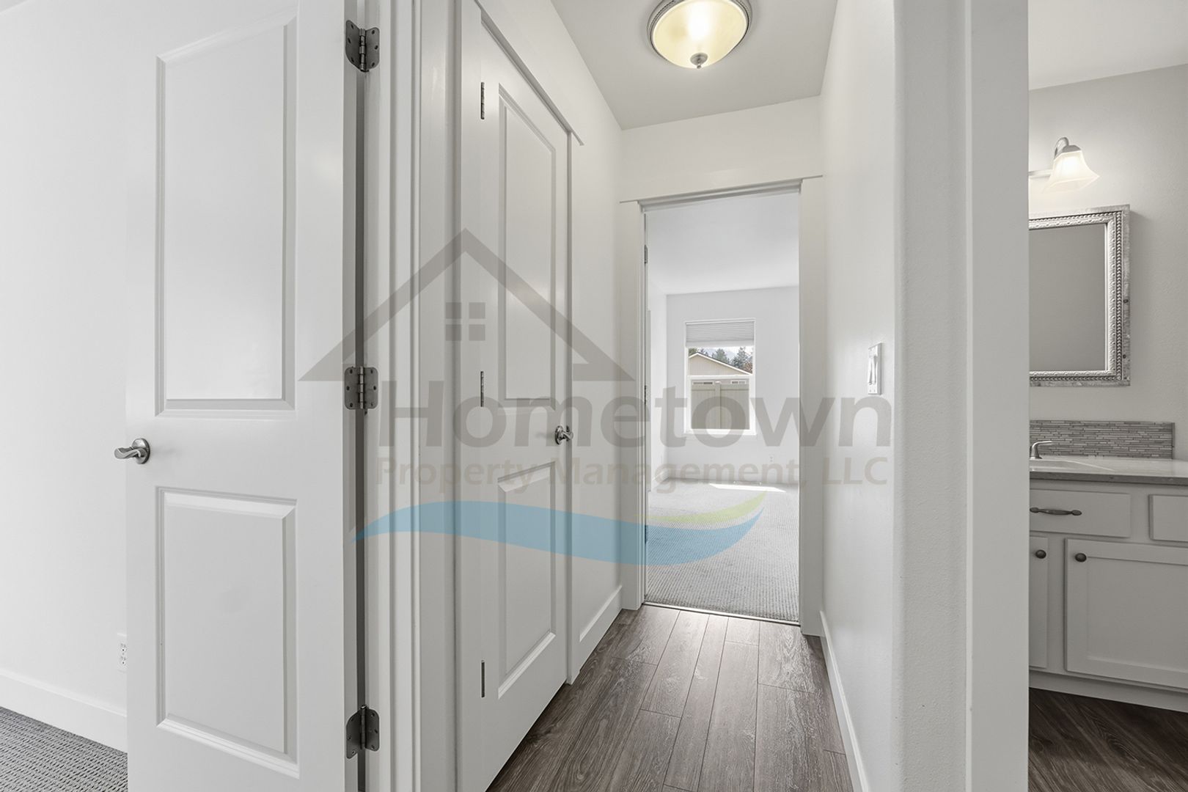
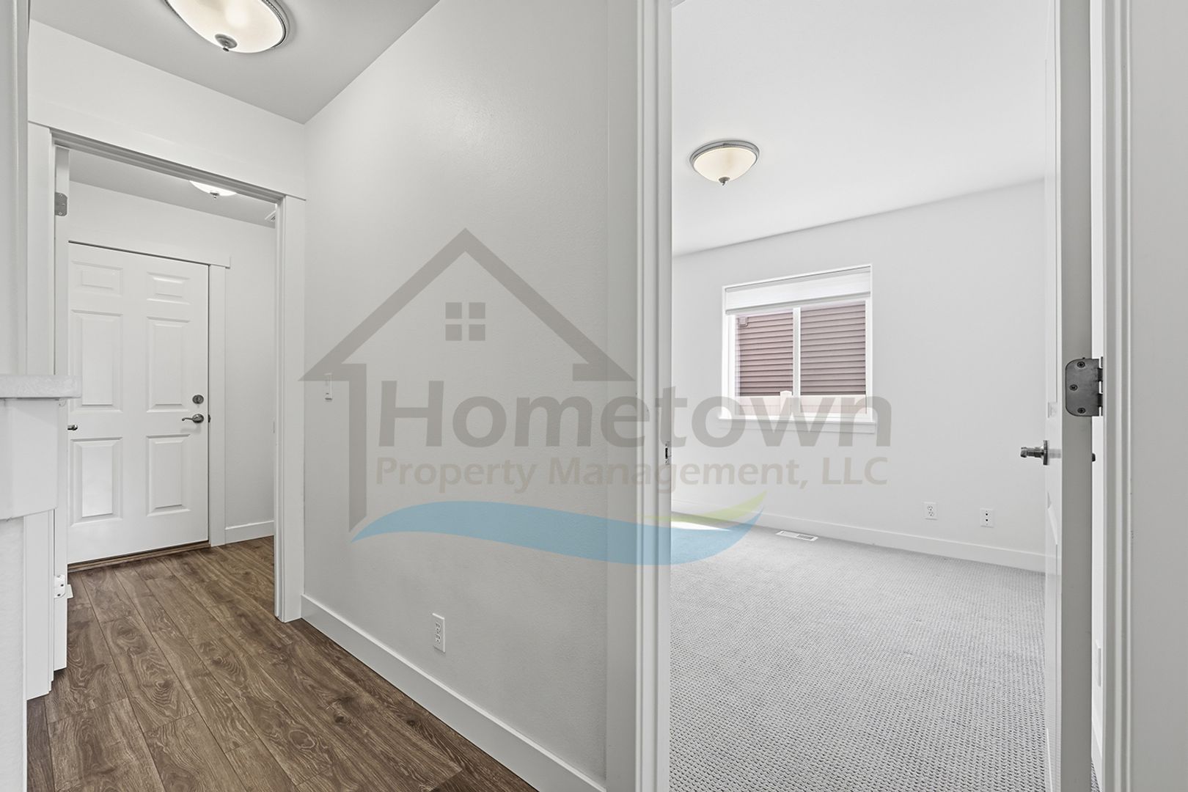
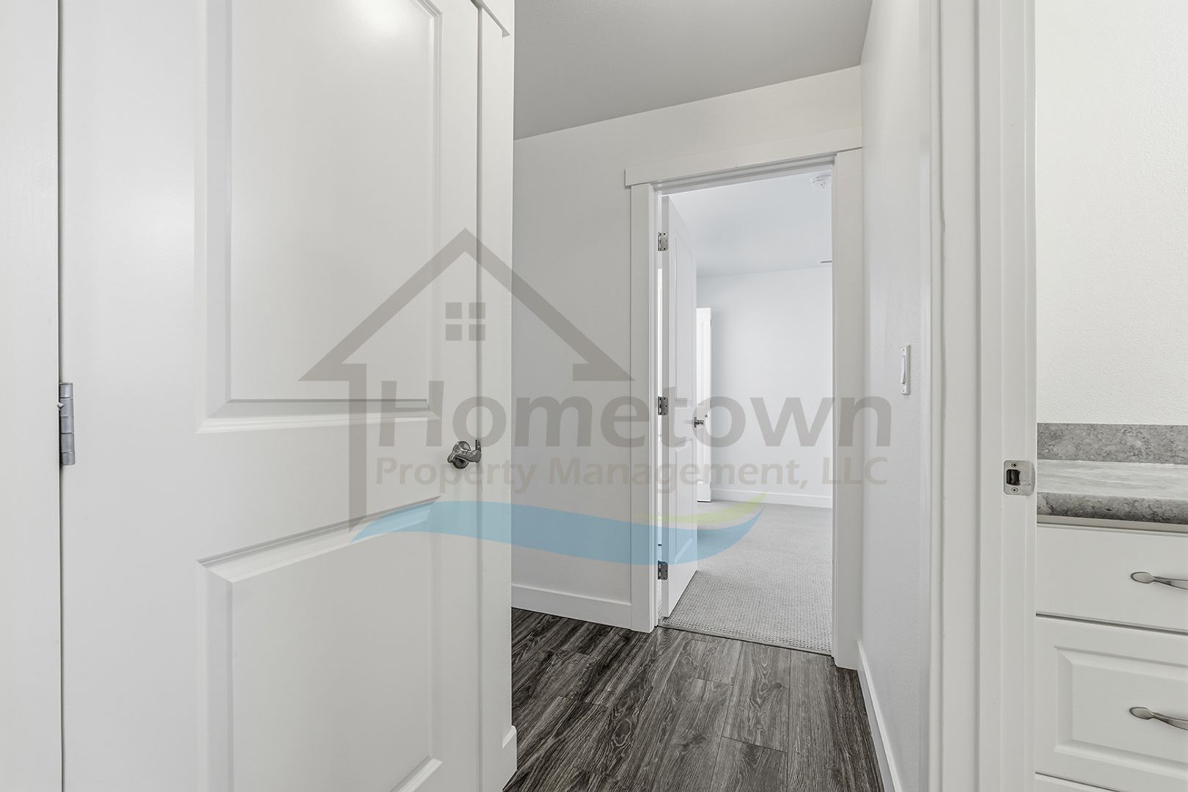
The living room hallway leads to the master bedroom, the guest bathroom, two guest bedrooms, a hallway linen closet, and the laundry room.
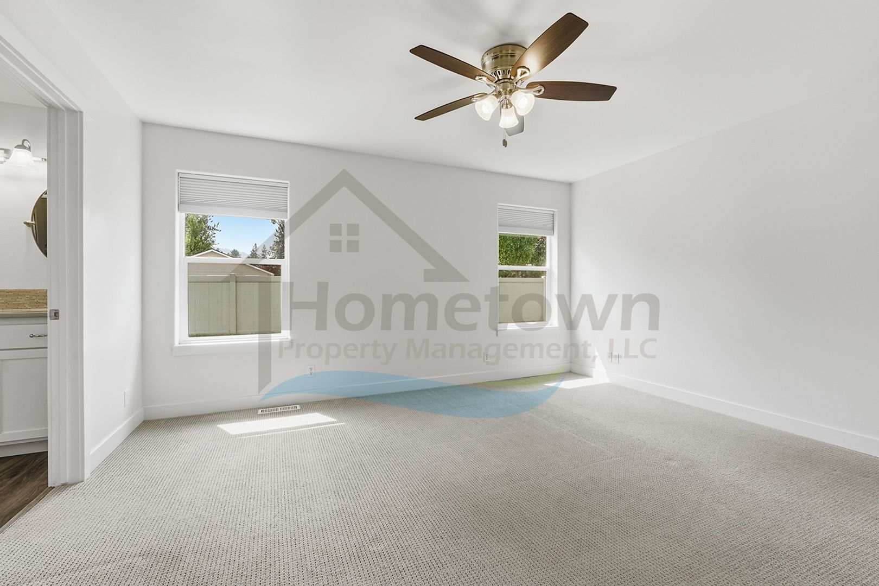
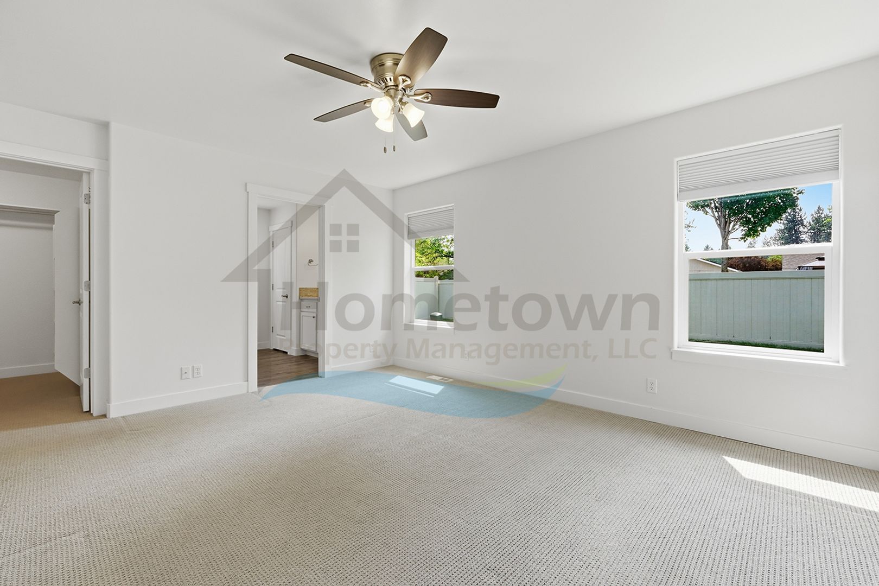
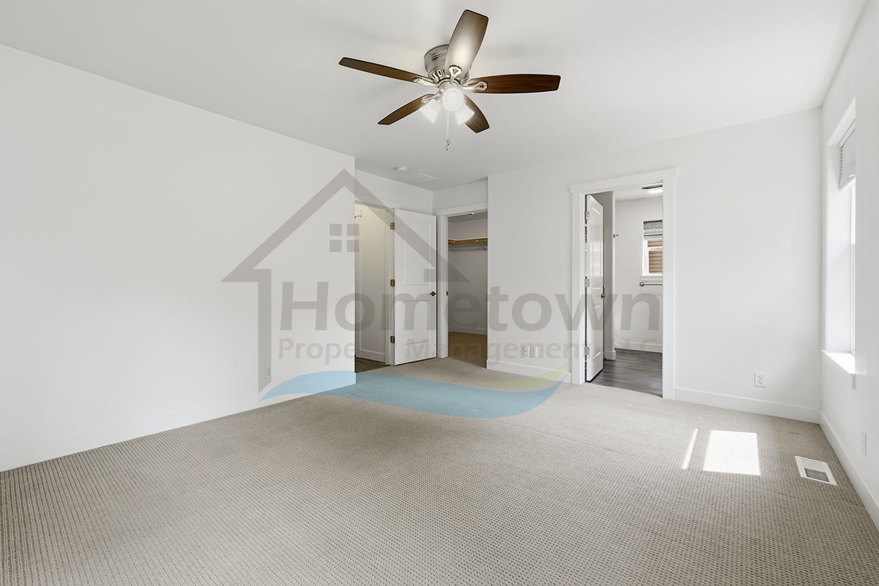
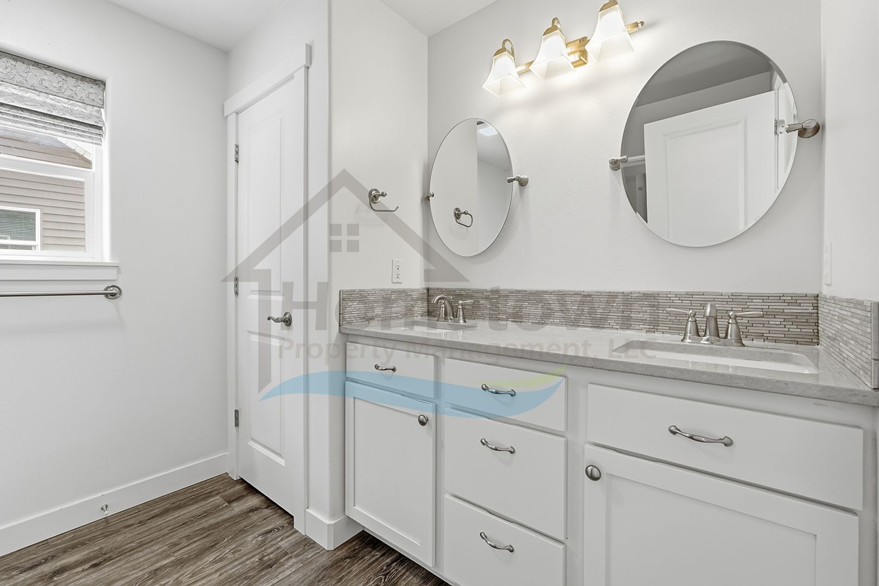
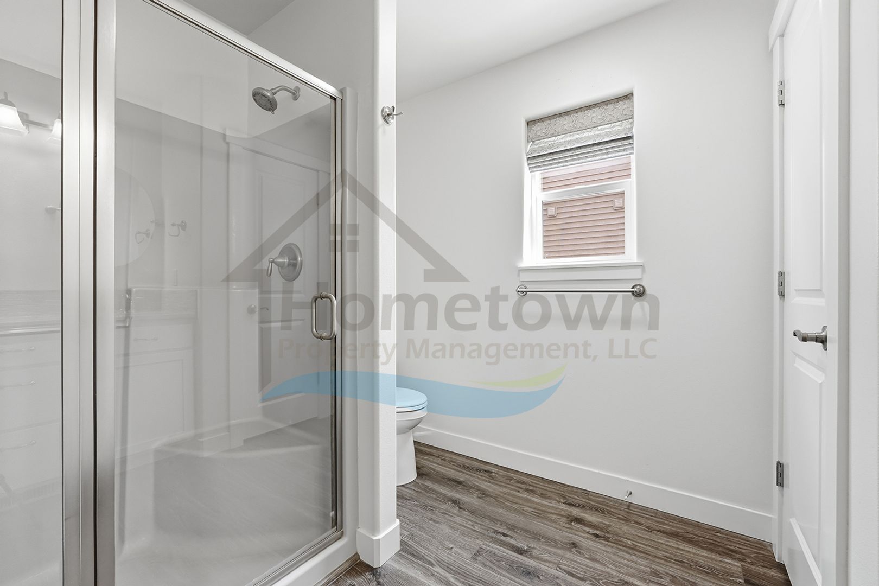
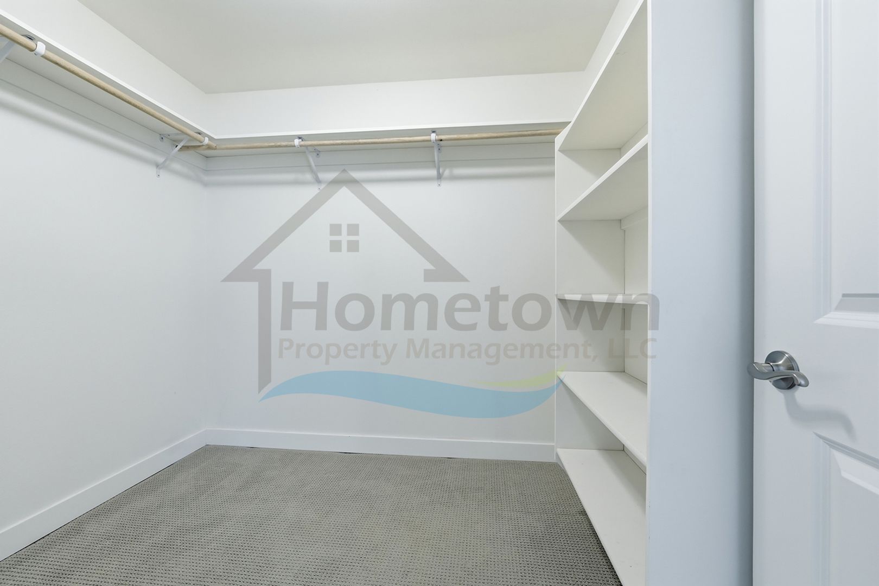
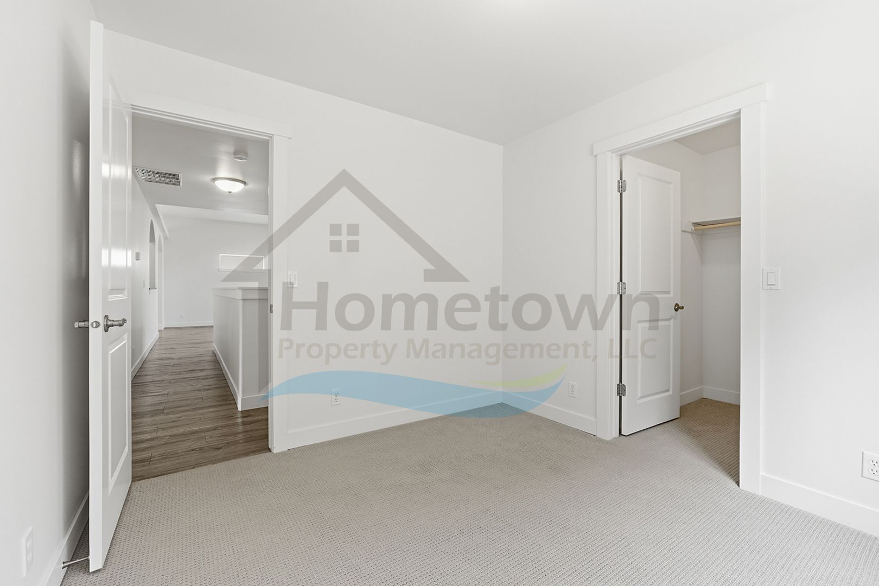
The master bedroom comes with its own bathroom, a ceiling fan light fixture, and a lighted walk-in closet. The master bathroom has a dual sink vanity with cupboards and drawers, a linen closet, and a glass-enclosed walk-in shower. The walk-in closet comes with built-in shelving.
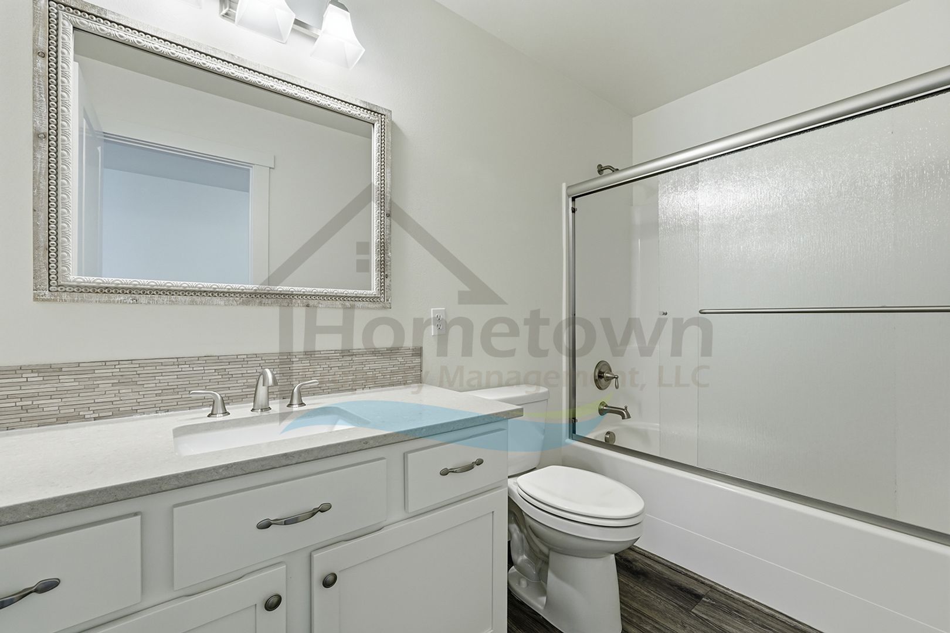
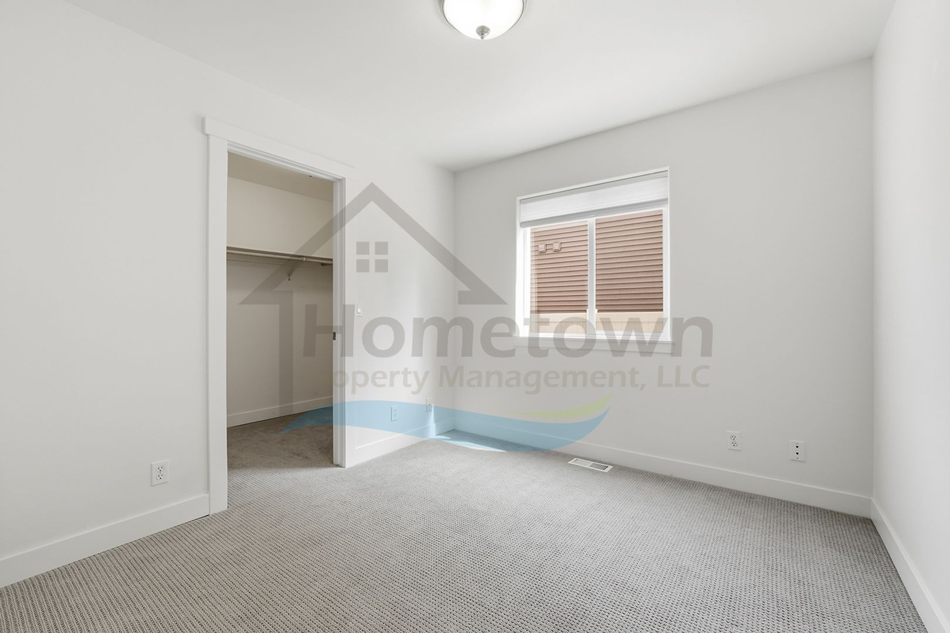
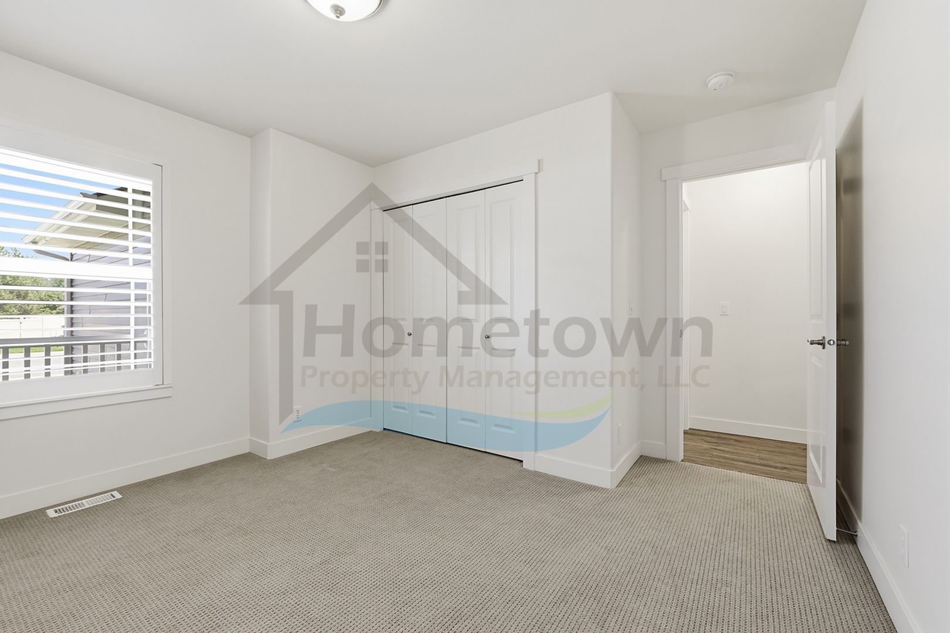
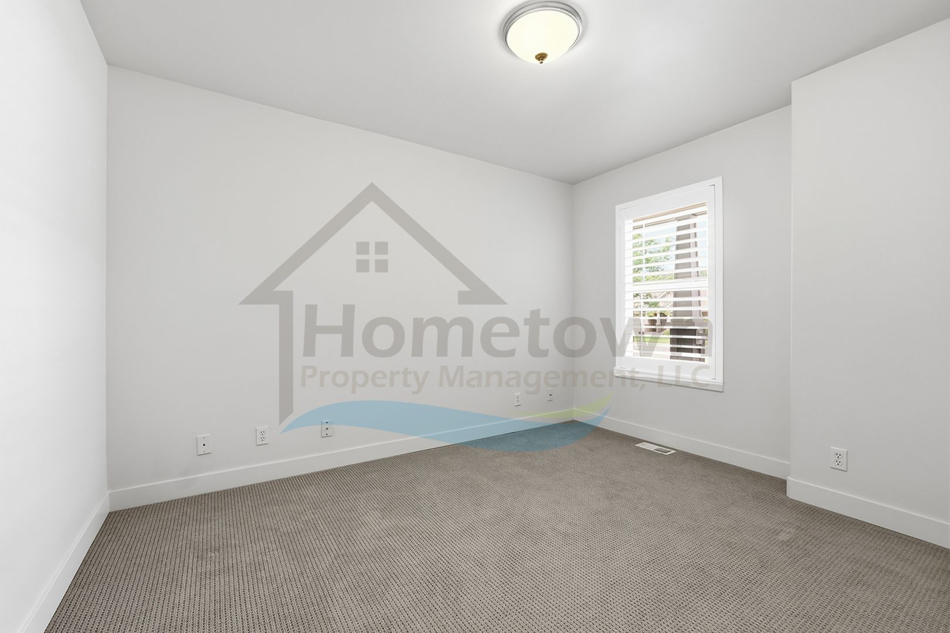
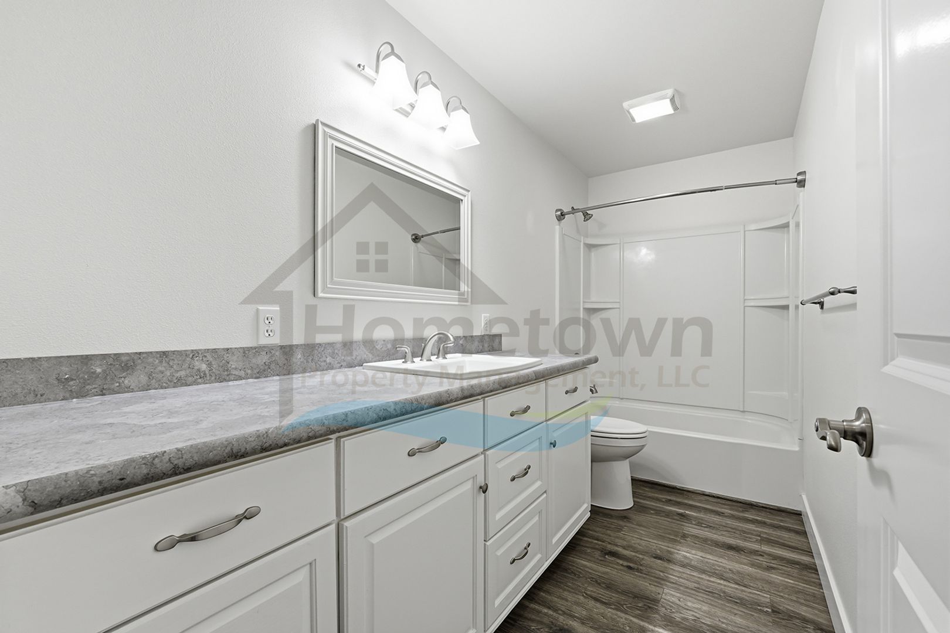
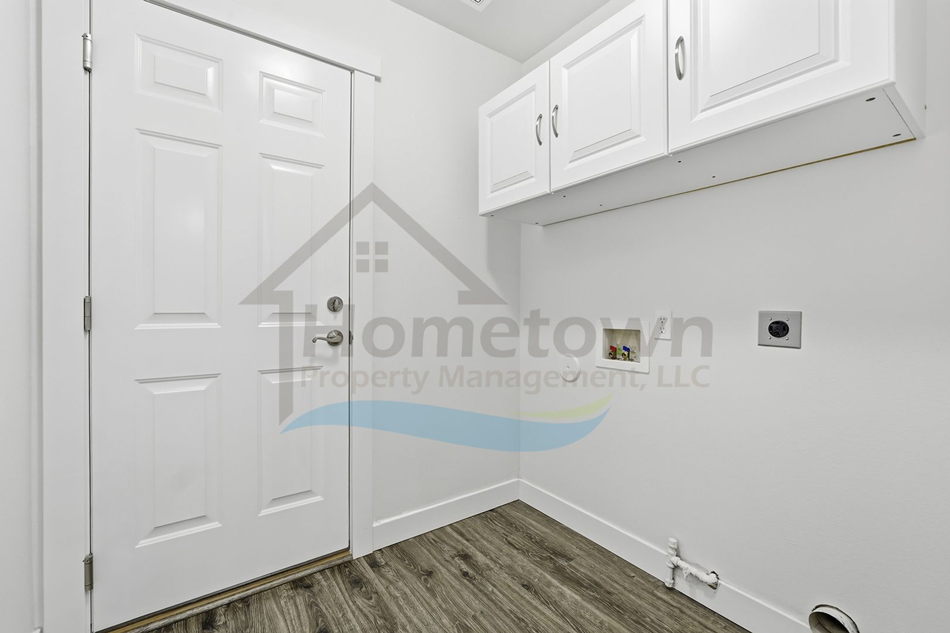
Guest bedroom number one has a lighted walk-in closet and a window looking out onto the east side of the home. Guest bedroom number two has folding double-door closets and a window looking out onto the front yard. The guest bathroom is a full bath with a tub and shower with a sliding glass door and a sink vanity with cupboards and drawers. The laundry room has washer and dryer hookups readily available for tenants to use and a row of storage cupboards overhead.
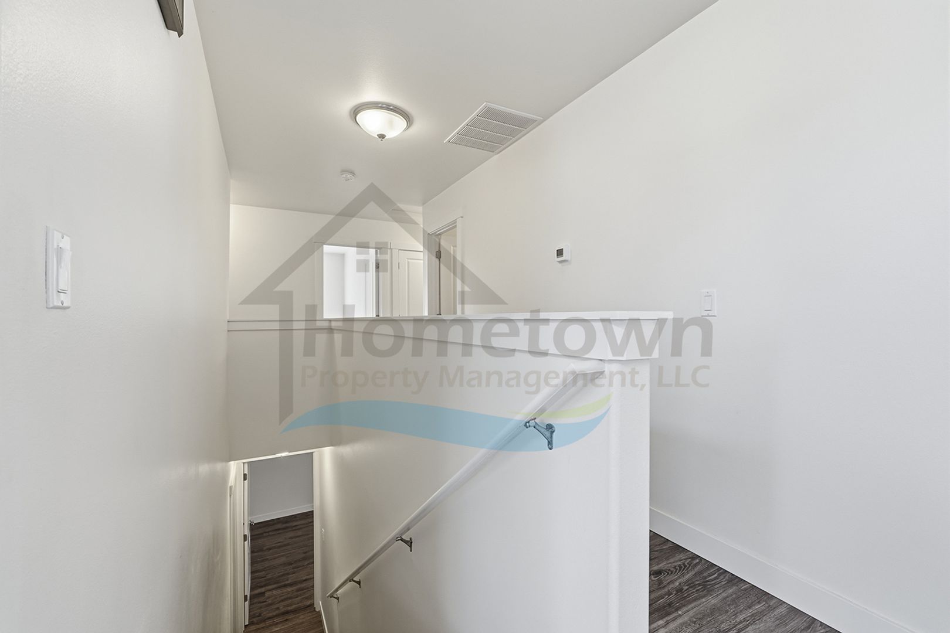
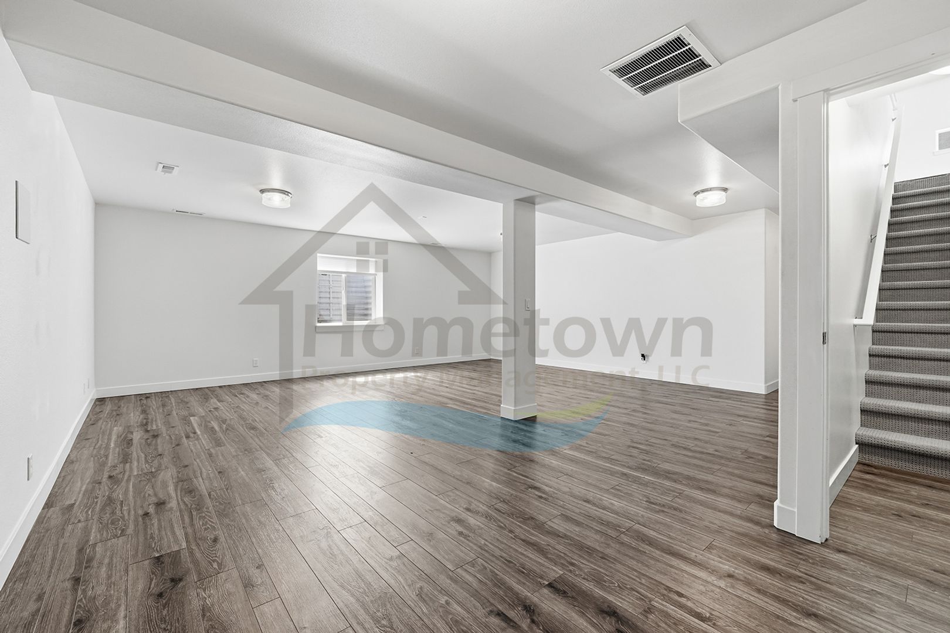
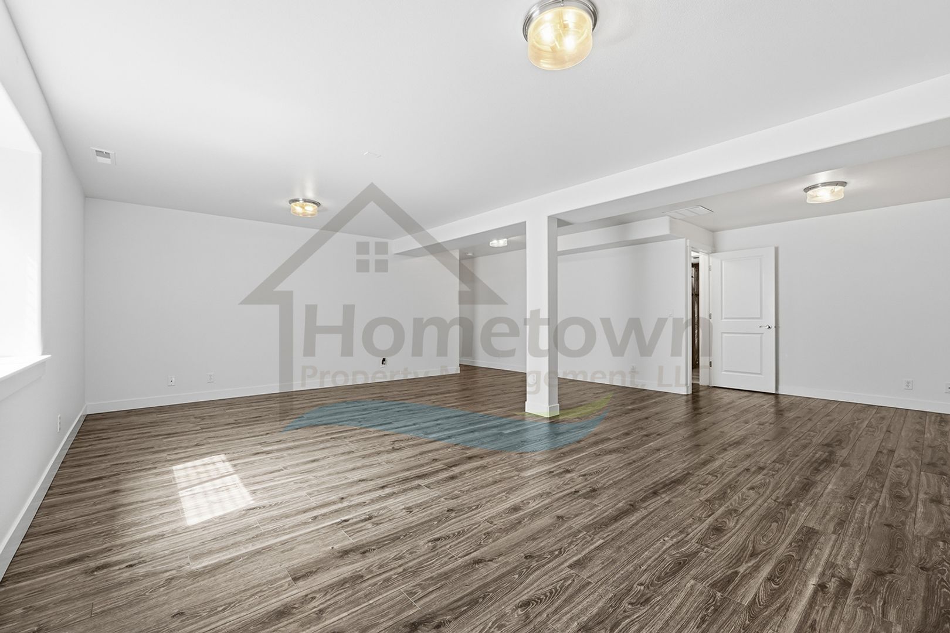
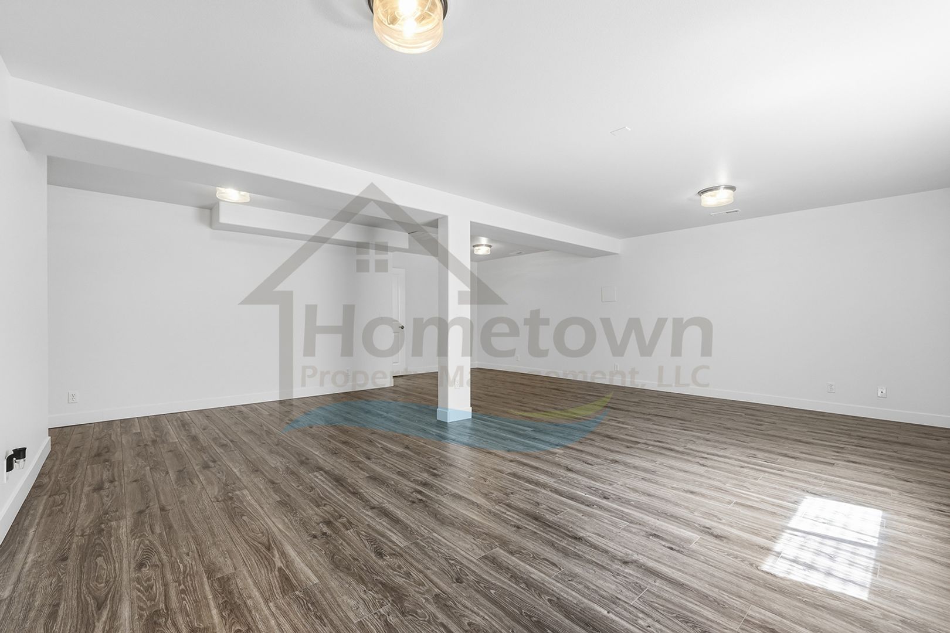
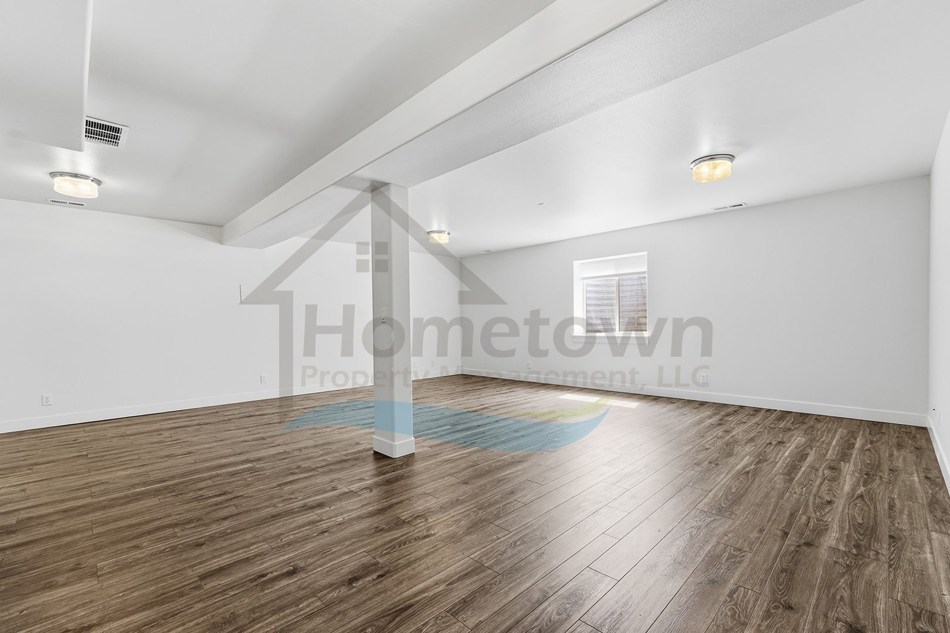
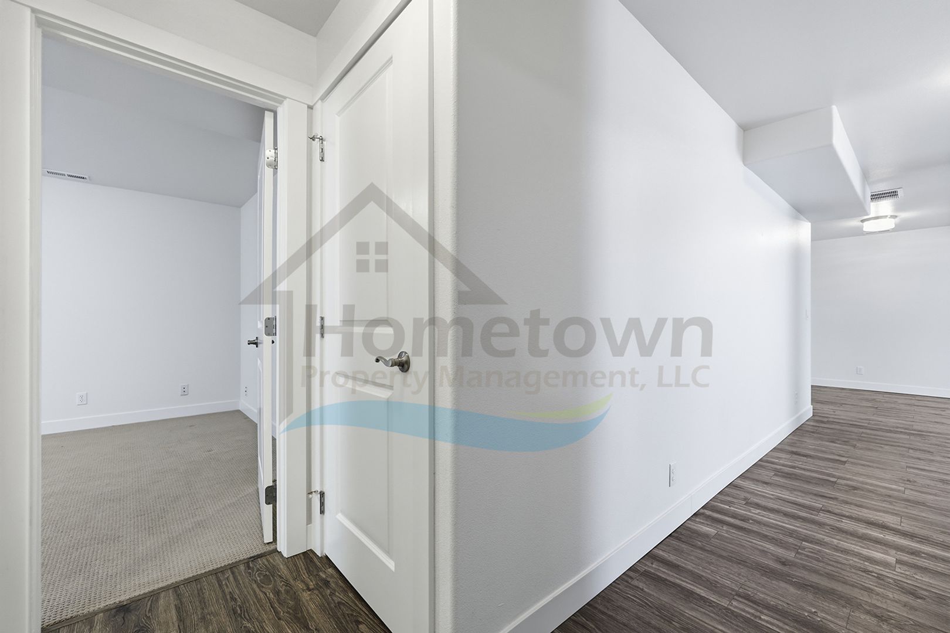
The living room staircase leads to the basement level. Right at the bottom of the staircase, you step into the home's enormous family room. This spacious room is ideal for entertaining, for indoor family gatherings, or for a large home office. An adjacent hallway leads to two more guest bedrooms, to another guest bathroom, and to another storage closet.
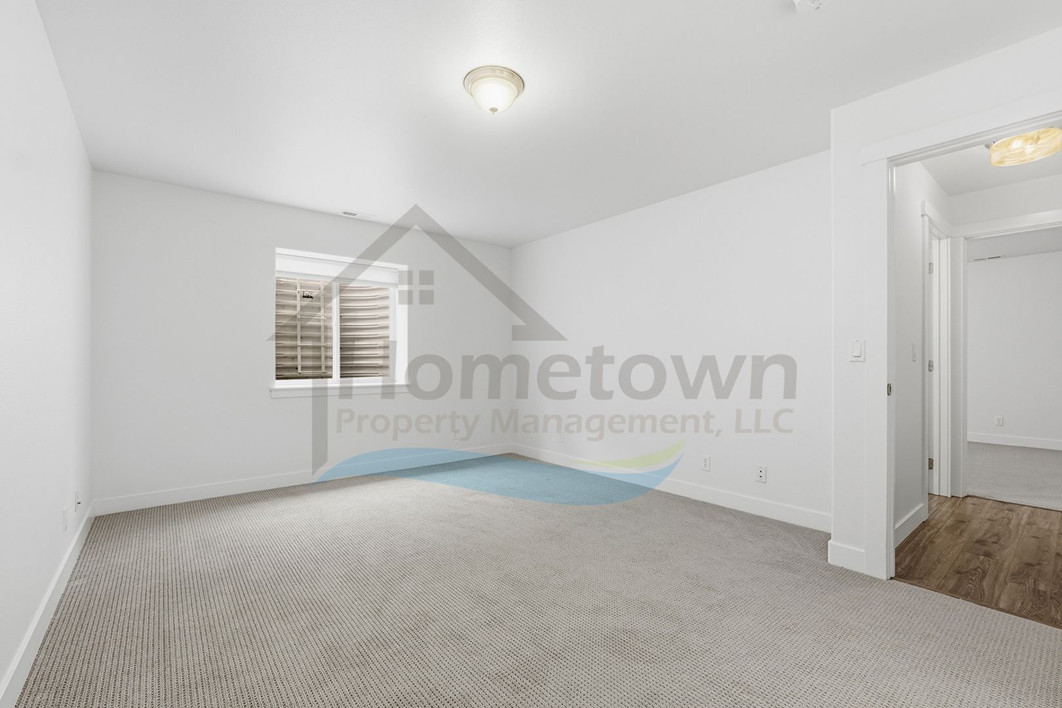
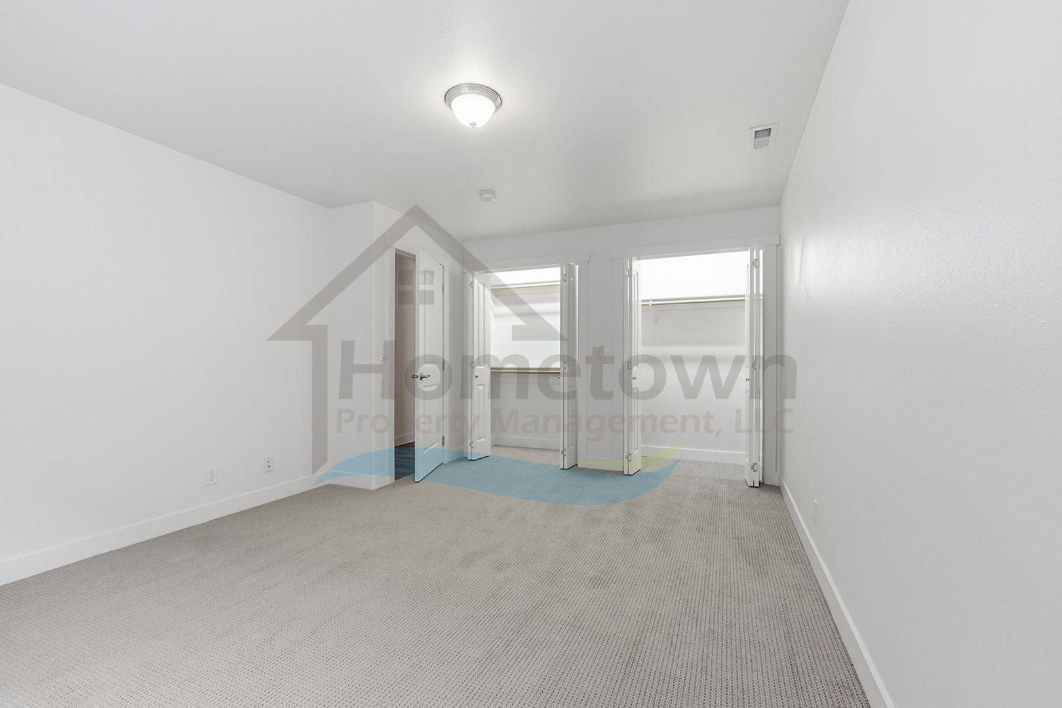
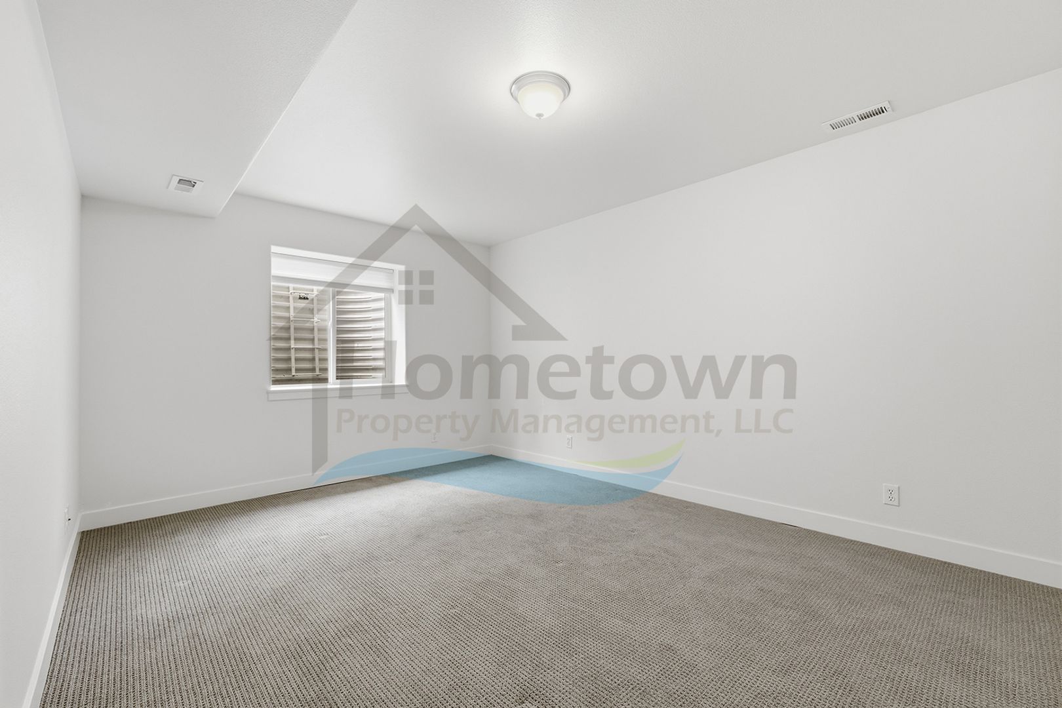
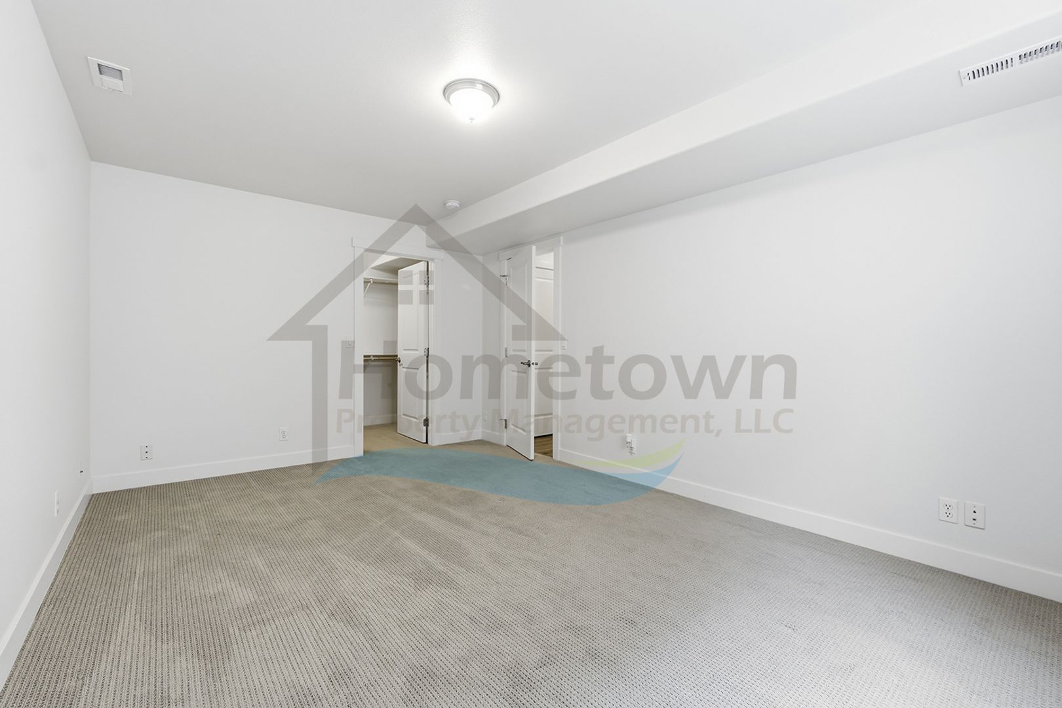
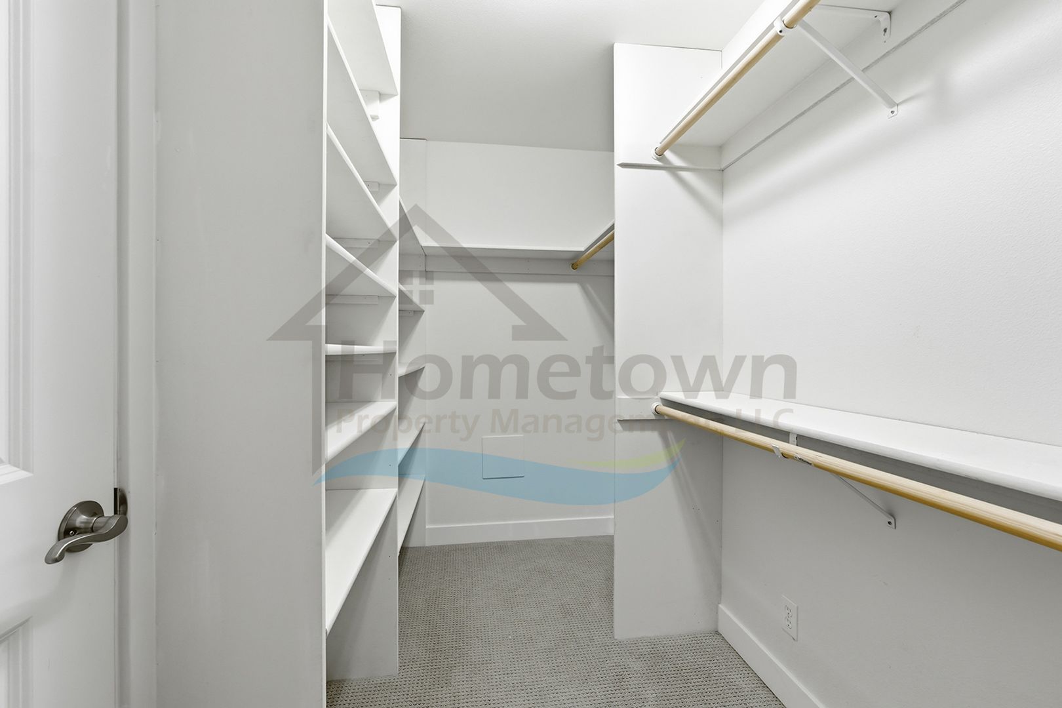
Guest bedroom number three is an exceptionally large bedroom with two lighted closets, each with its own set of folding double doors. Guest bedroom number four also has an extra large lighted walk-in closet with built-in shelving. Both bedrooms on this level have egress windows. The guest bathroom on this level is also a full bath with a tub and shower and an extra-wide sink vanity with cupboards and drawers.
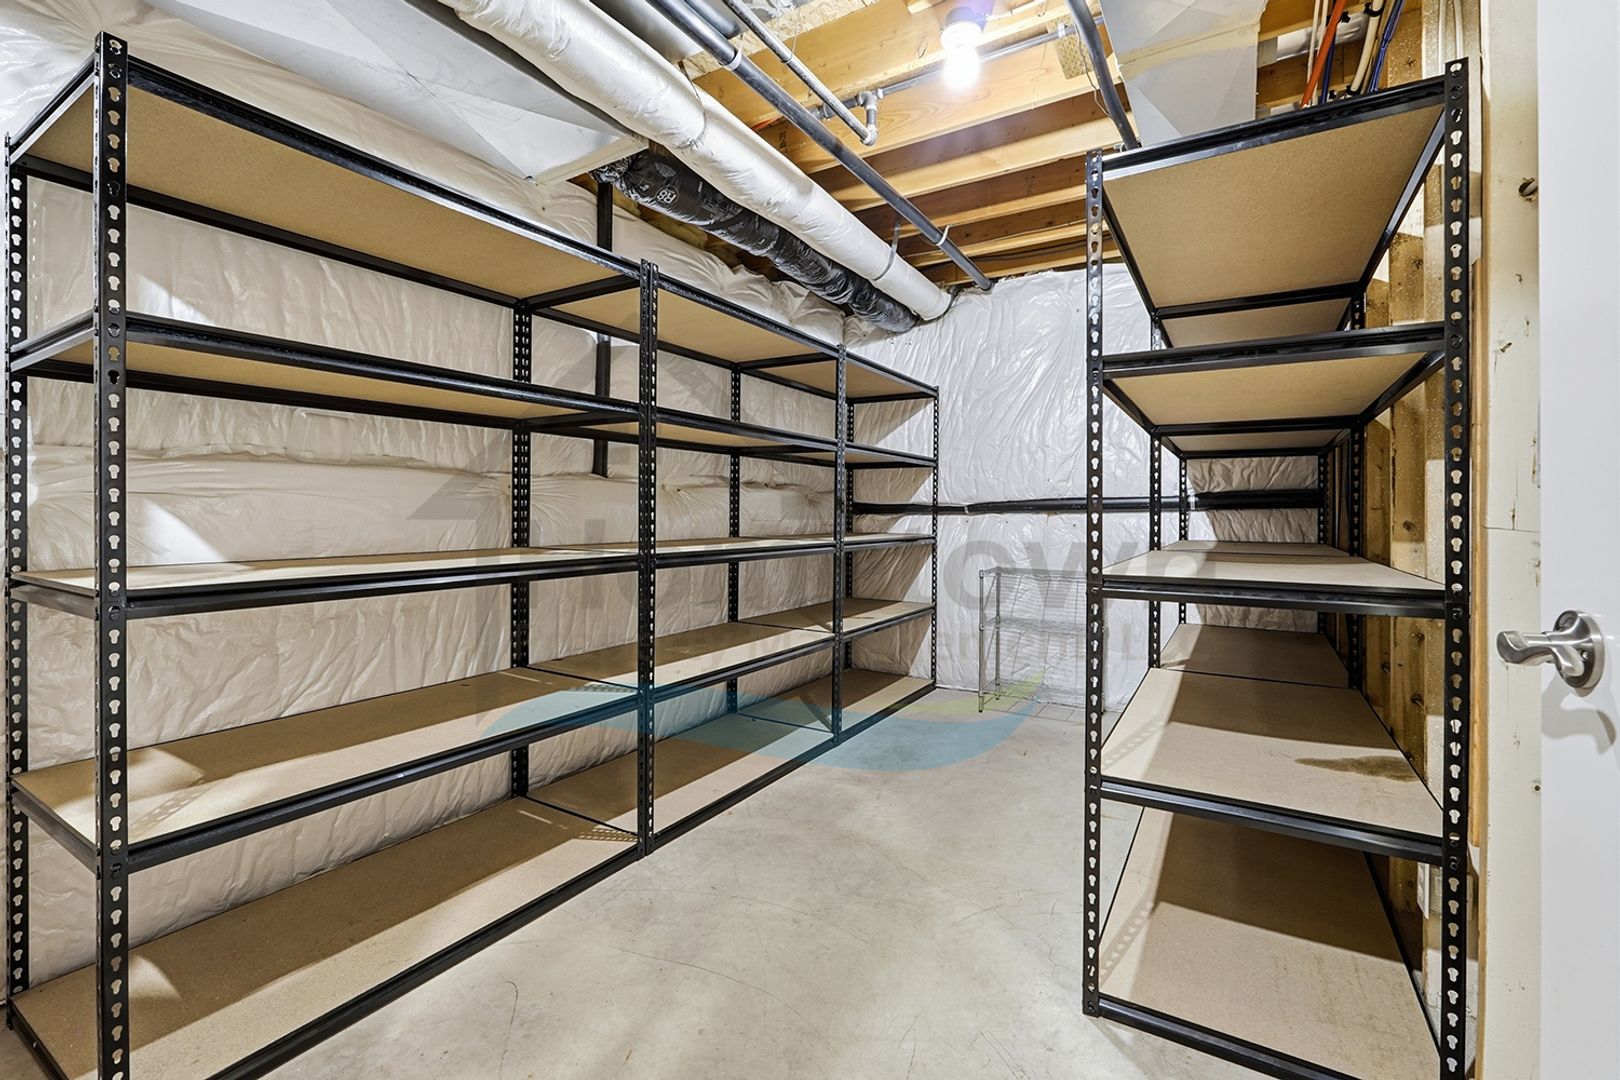
There is a large storage room with shelving located right at the bottom of the staircase. This is where the home's furnace and water heater are located.
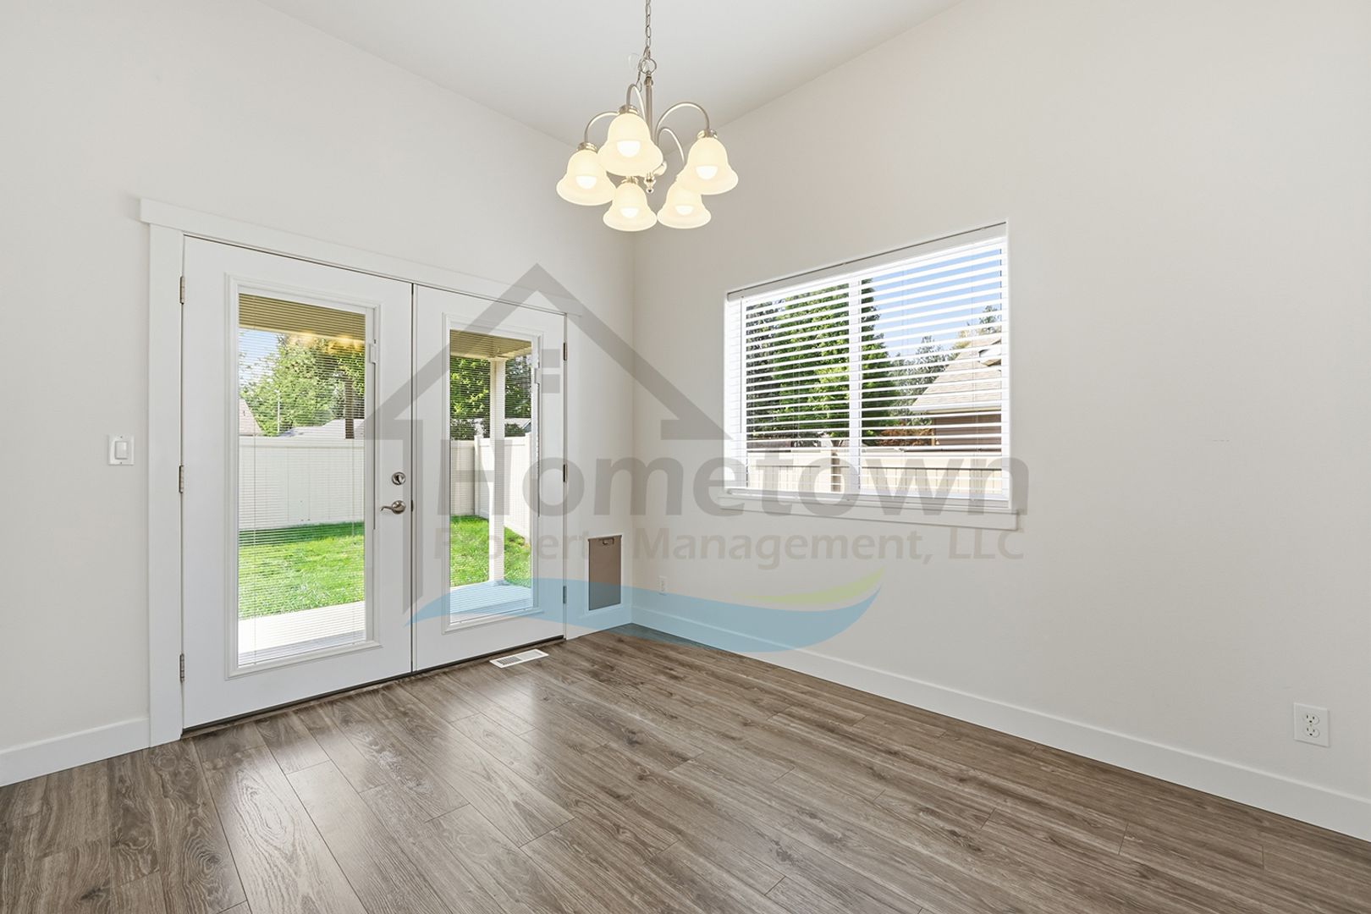
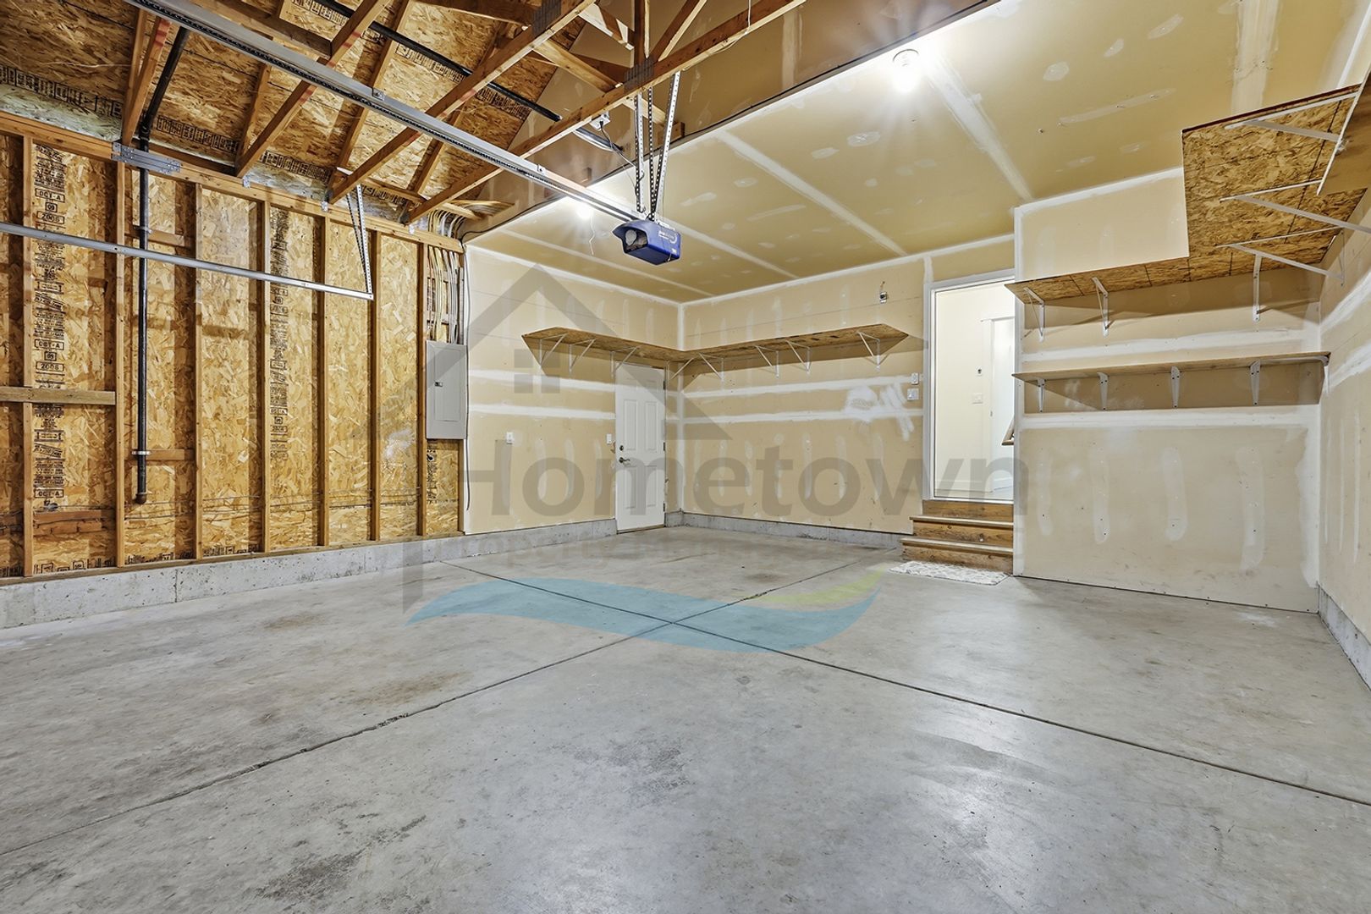
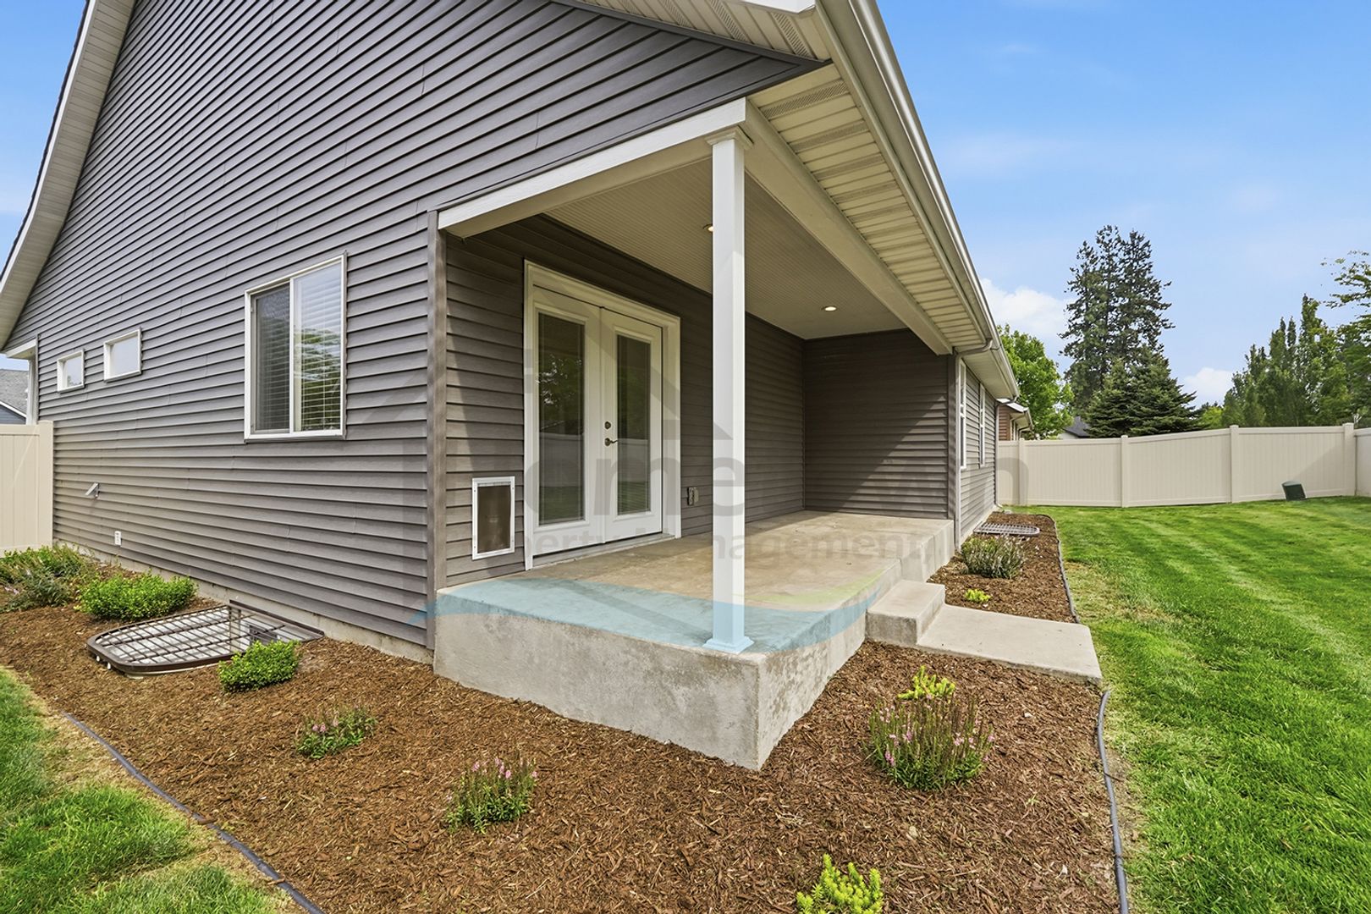
A pair of French doors in the dining room lead to a patio and to the home's back yard. This back yard is fully fenced, making it an ideal location for outdoor family gatherings and for children to play in. There is one more entrance into the home inside the garage. This entrance takes you directly into the laundry room.
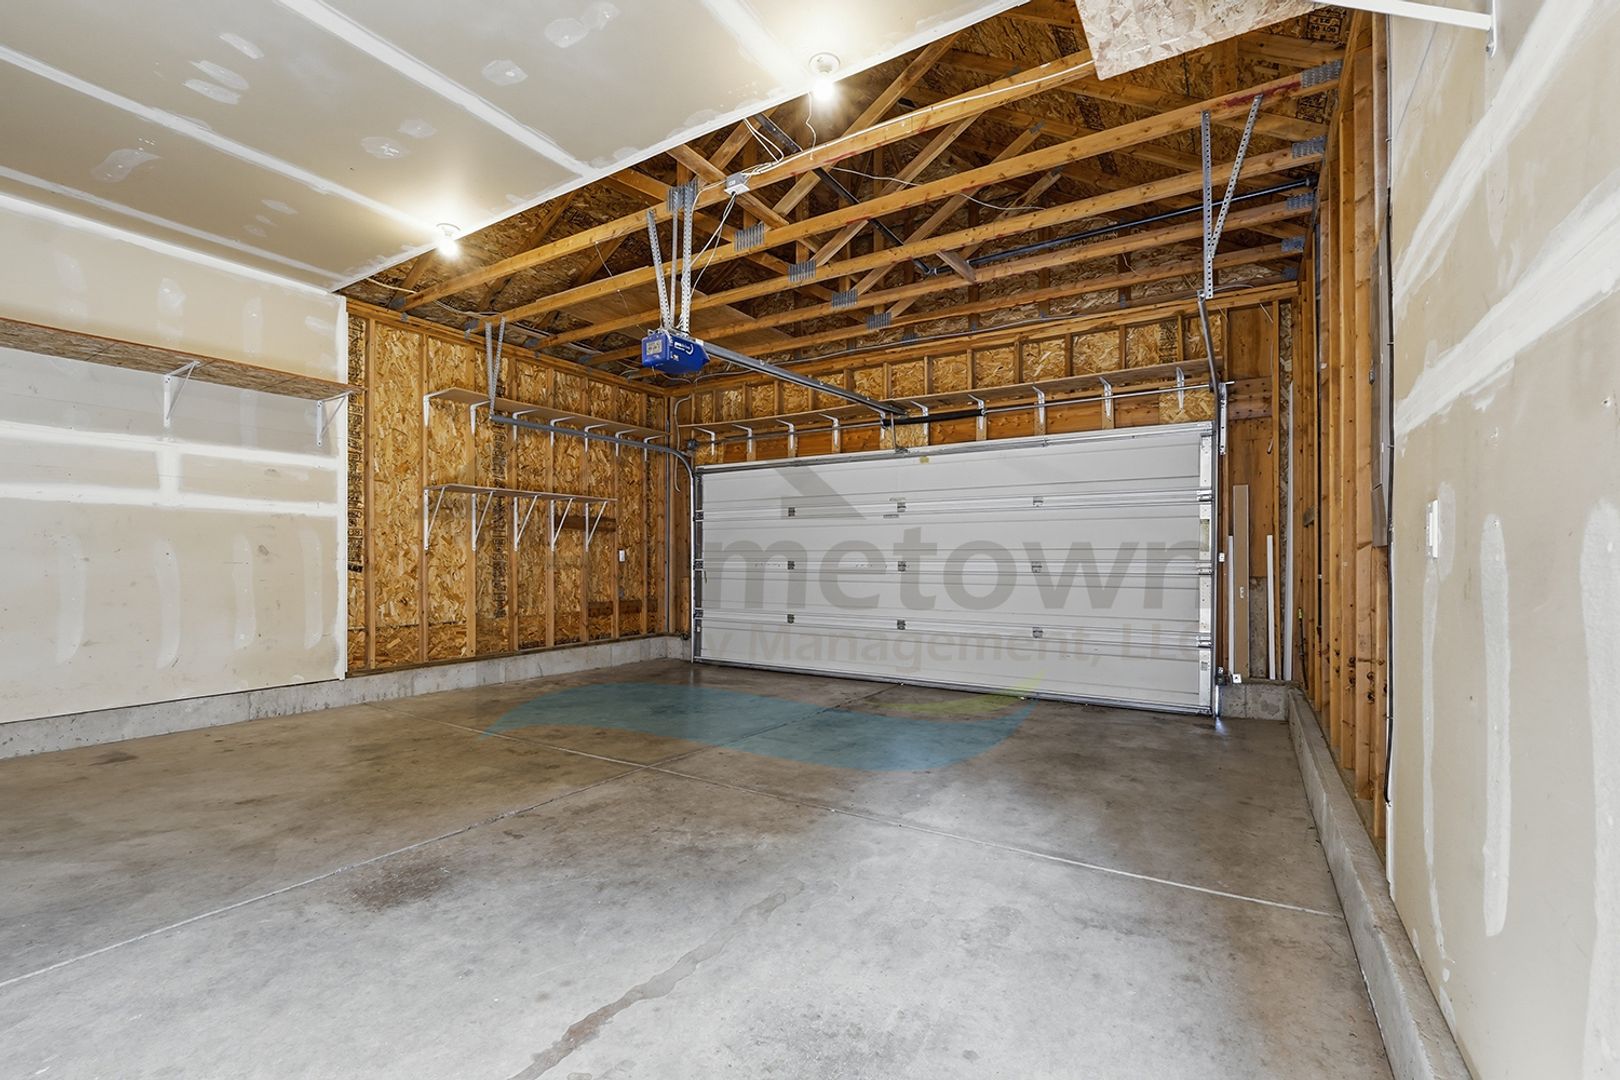
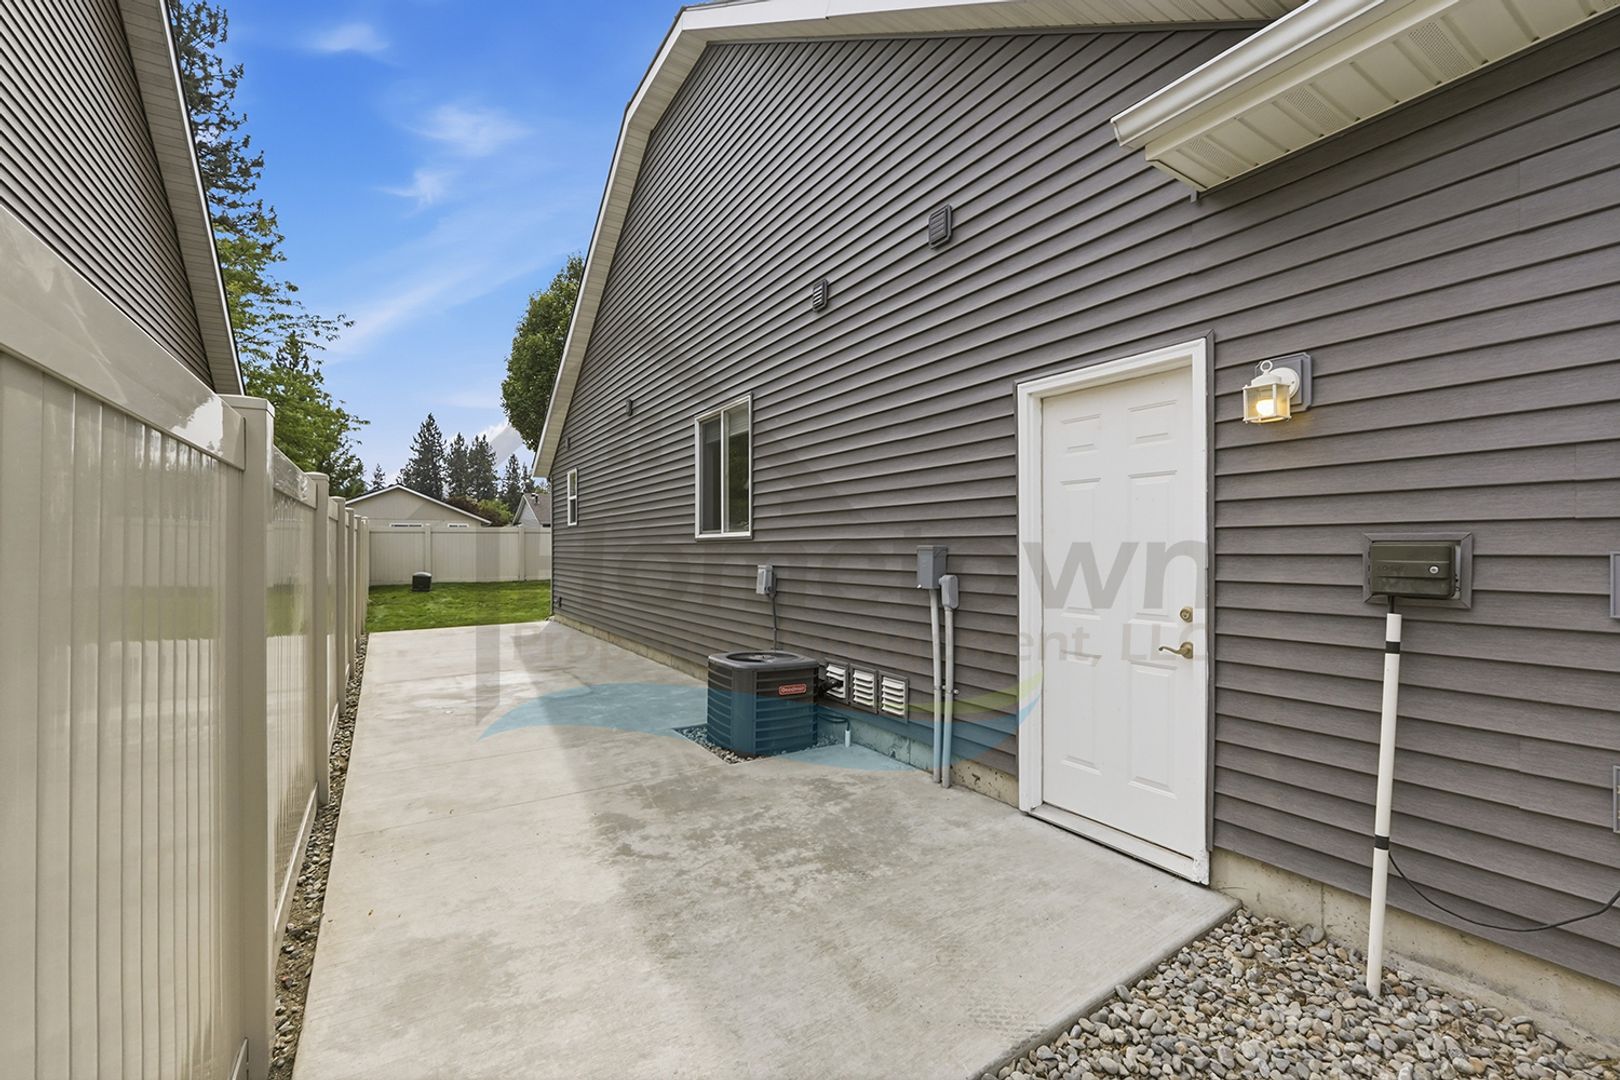
Floors throughout the home are luxury laminate plank flooring, while all of the bedrooms are fully carpeted. All windows come with blinds or shades already installed. The home comes with central air conditioning, while heat in the home is provided by a forced air gas furnace. The garage comes with an automatic door opener with two remotes. The control panel for the automatic lawn sprinkler system is located right outside the garage's back door.
An HOA and a set of CC&Rs are in effect at this home to protect the neighborhood's overall appearance and curb appeal.
To see a walk-through video of the home, visit the following URL:
https://youtu.be/l7WLk6s7QJw
No smoking.
No pets.
Application Fee: $40.00
Security Deposit: $3,300.00
Apply online at www.ht-pm.com
Please call 208.551.2600 for more information.
Property information is deemed reliable but is not guaranteed.
A concrete driveway leads up to the garage. An adjacent sidewalk takes you up to the front door. The front door sits on a covered porch large enough to accommodate a full set of outdoor furniture. Upon initial entry into the home, you step right into a large living room. A window looking out onto the front yard and a row of skylight windows overhead bring an abundance of natural light into the room. Additional lighting is provided by a ceiling fan light fixture and a hanging chandelier directly over the entryway.
An arched entryway leads to the dining room and to the adjacent kitchen. The dining room has its own window and another hanging chandelier overhead.
The kitchen comes complete with a standard size refrigerator, a stainless steel gas range and oven, a stainless steel microwave oven, a stainless steel dishwasher, a stainless steel deep sink with garbage disposal, granite countertops, a tile backsplash, a row of white cupboards overhead, rows of white cupboards and drawers below the counters, and recessed ceiling lights.
The living room hallway leads to the master bedroom, the guest bathroom, two guest bedrooms, a hallway linen closet, and the laundry room.
The master bedroom comes with its own bathroom, a ceiling fan light fixture, and a lighted walk-in closet. The master bathroom has a dual sink vanity with cupboards and drawers, a linen closet, and a glass-enclosed walk-in shower. The walk-in closet comes with built-in shelving.
Guest bedroom number one has a lighted walk-in closet and a window looking out onto the east side of the home. Guest bedroom number two has folding double-door closets and a window looking out onto the front yard. The guest bathroom is a full bath with a tub and shower with a sliding glass door and a sink vanity with cupboards and drawers. The laundry room has washer and dryer hookups readily available for tenants to use and a row of storage cupboards overhead.
The living room staircase leads to the basement level. Right at the bottom of the staircase, you step into the home's enormous family room. This spacious room is ideal for entertaining, for indoor family gatherings, or for a large home office. An adjacent hallway leads to two more guest bedrooms, to another guest bathroom, and to another storage closet.
Guest bedroom number three is an exceptionally large bedroom with two lighted closets, each with its own set of folding double doors. Guest bedroom number four also has an extra large lighted walk-in closet with built-in shelving. Both bedrooms on this level have egress windows. The guest bathroom on this level is also a full bath with a tub and shower and an extra-wide sink vanity with cupboards and drawers.
There is a large storage room with shelving located right at the bottom of the staircase. This is where the home's furnace and water heater are located.
A pair of French doors in the dining room lead to a patio and to the home's back yard. This back yard is fully fenced, making it an ideal location for outdoor family gatherings and for children to play in. There is one more entrance into the home inside the garage. This entrance takes you directly into the laundry room.
Floors throughout the home are luxury laminate plank flooring, while all of the bedrooms are fully carpeted. All windows come with blinds or shades already installed. The home comes with central air conditioning, while heat in the home is provided by a forced air gas furnace. The garage comes with an automatic door opener with two remotes. The control panel for the automatic lawn sprinkler system is located right outside the garage's back door.
An HOA and a set of CC&Rs are in effect at this home to protect the neighborhood's overall appearance and curb appeal.
To see a walk-through video of the home, visit the following URL:
https://youtu.be/l7WLk6s7QJw
No smoking.
No pets.
Application Fee: $40.00
Security Deposit: $3,300.00
Apply online at www.ht-pm.com
Please call 208.551.2600 for more information.
Property information is deemed reliable but is not guaranteed.
Contact us:


