
468800 N Highway 95, Space 15, Sagle, ID 83860
468800 N Highway 95, Space 15, Sagle, ID 83860
2 Bedroom 2 Bathroom Home with Off Street Parking Available in Sagle!
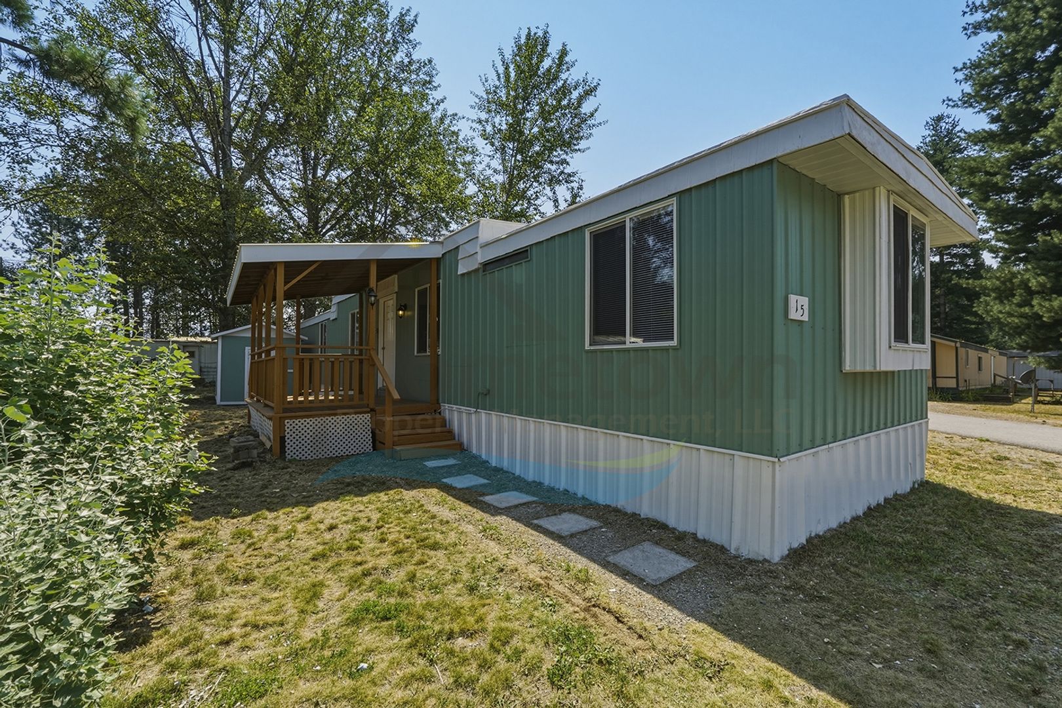
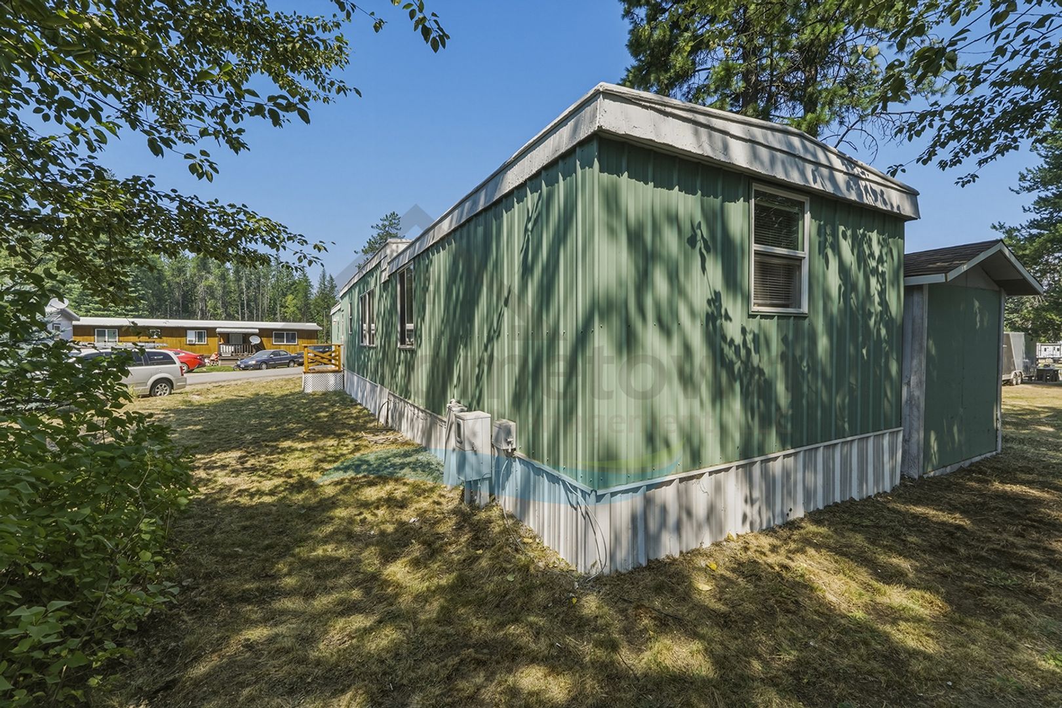
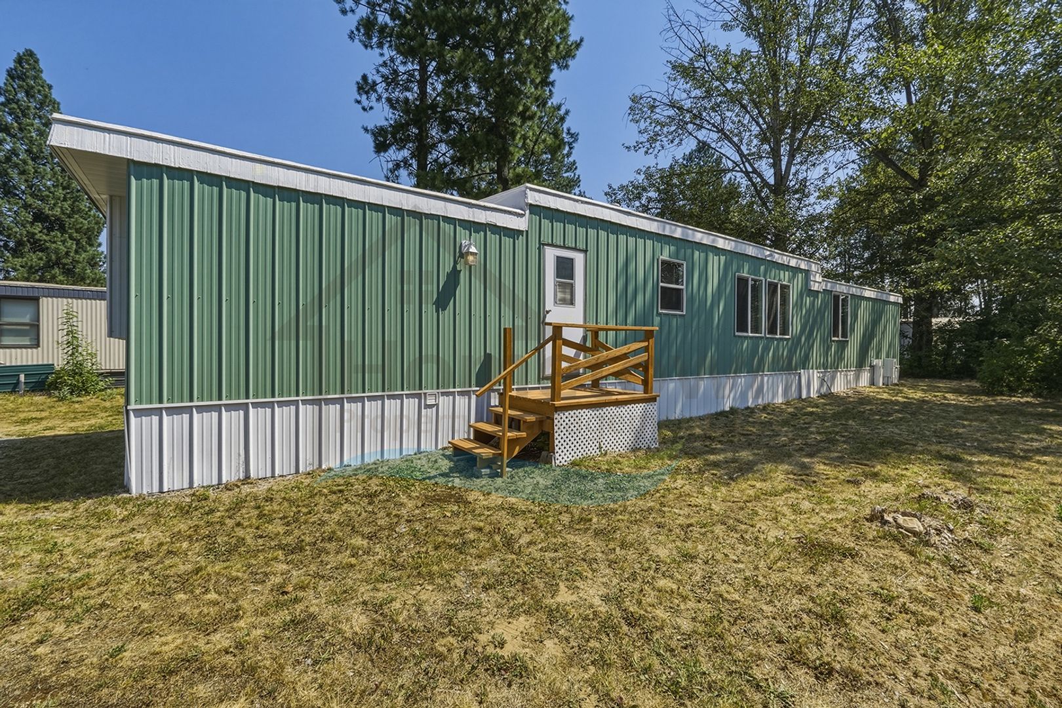
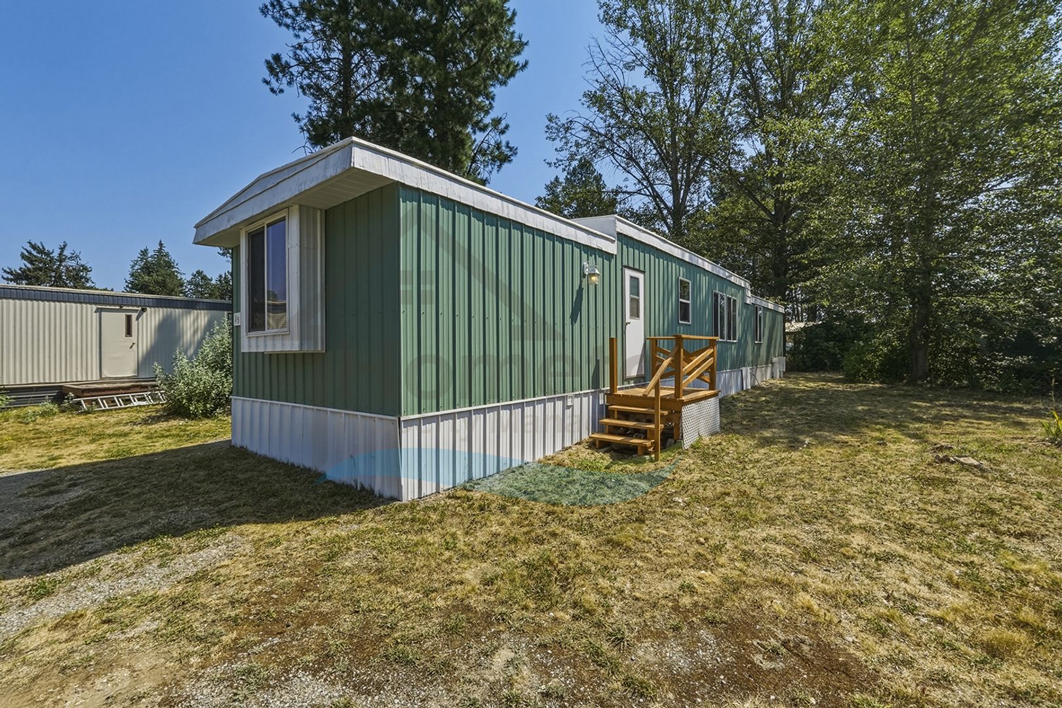
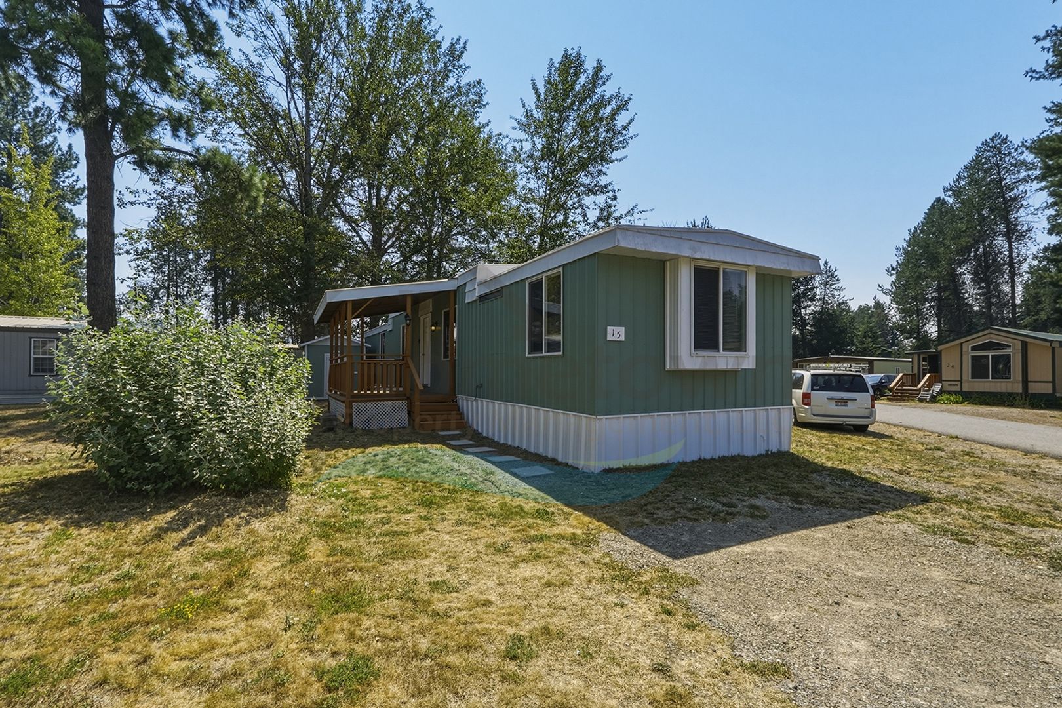
This North Idaho home is a sweet retreat from the big city. At 1,100 square feet, this home includes two bedrooms, two bathrooms, and a parking space immediately adjacent to the home. The home sits in a close-knit community in a rustic setting surrounded by North Idaho trees.
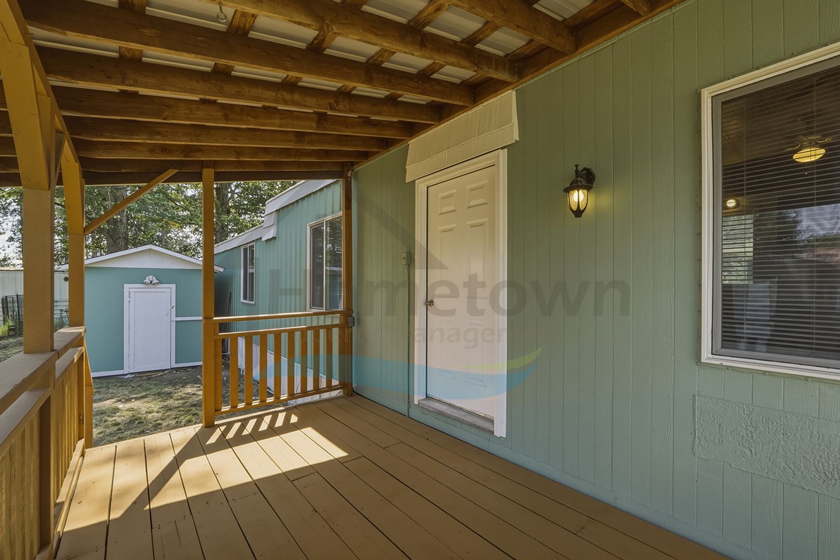
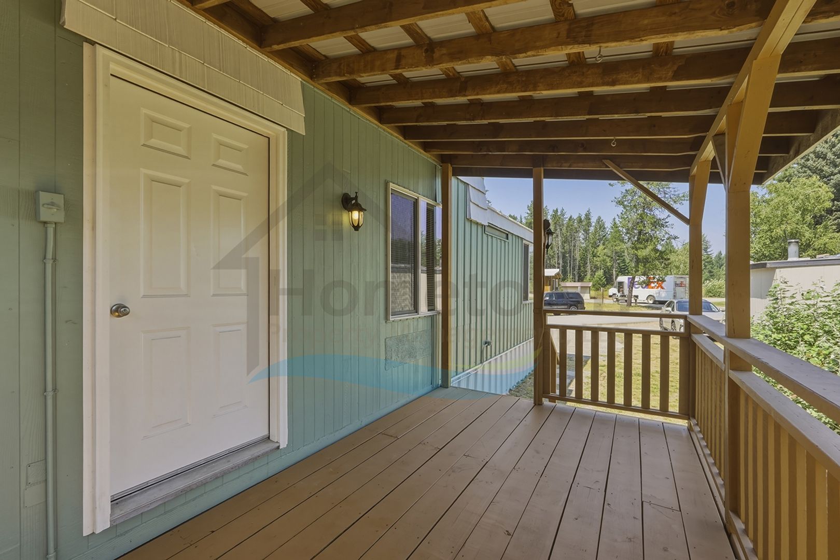
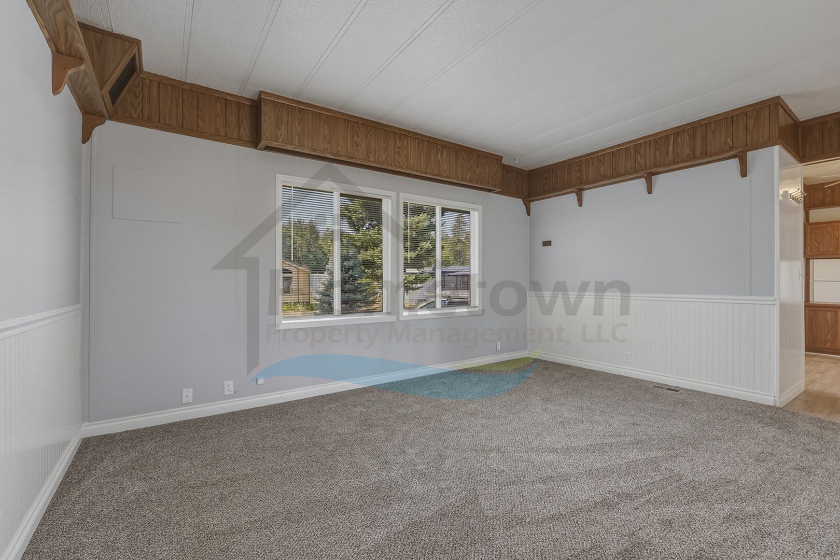
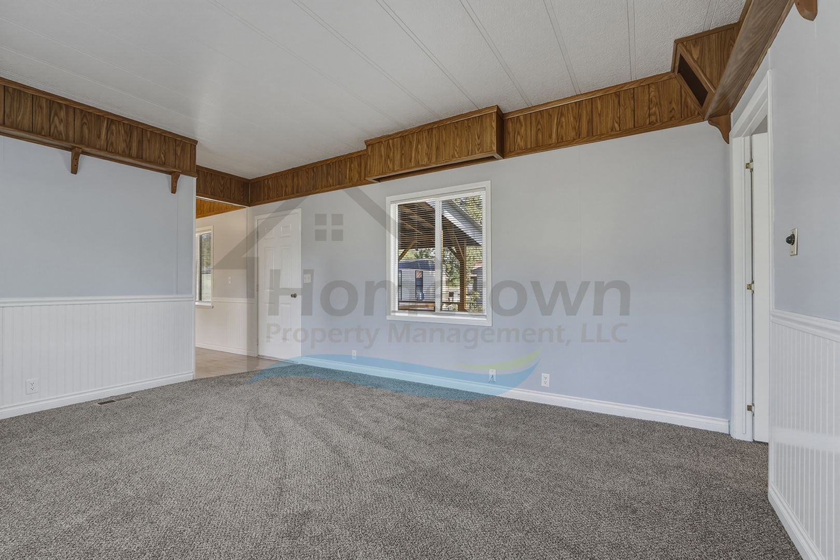
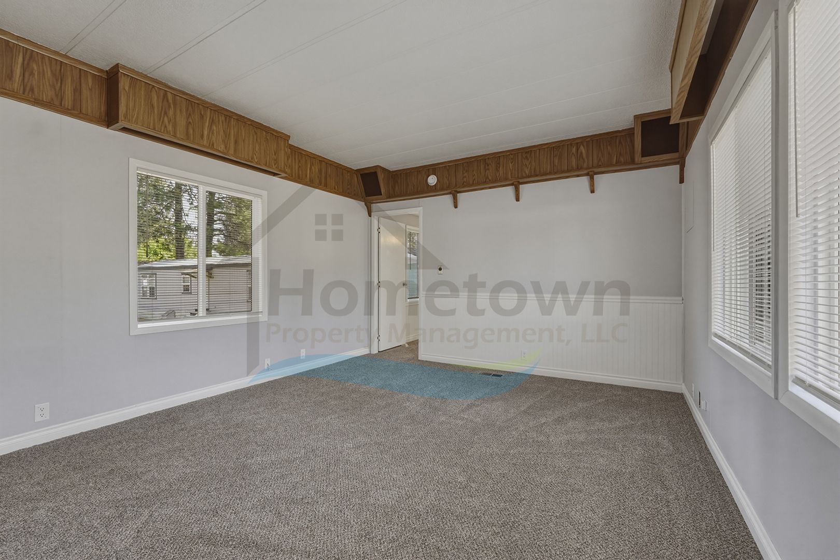
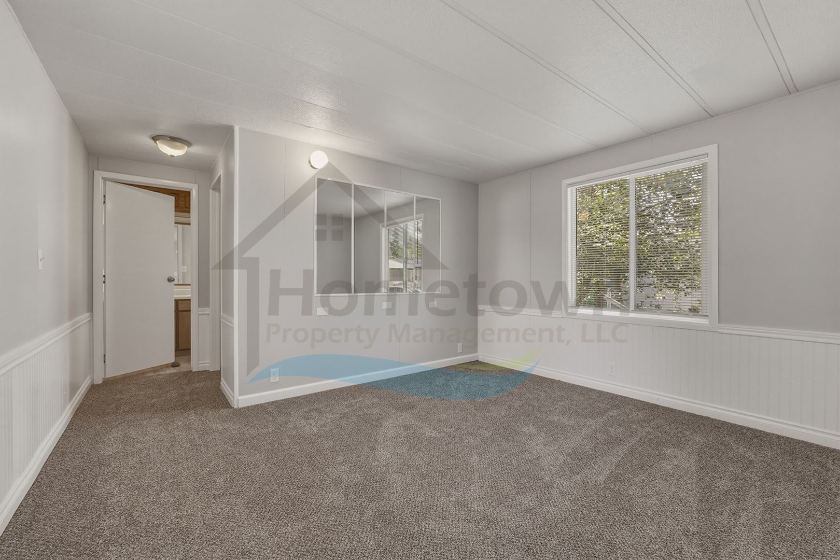
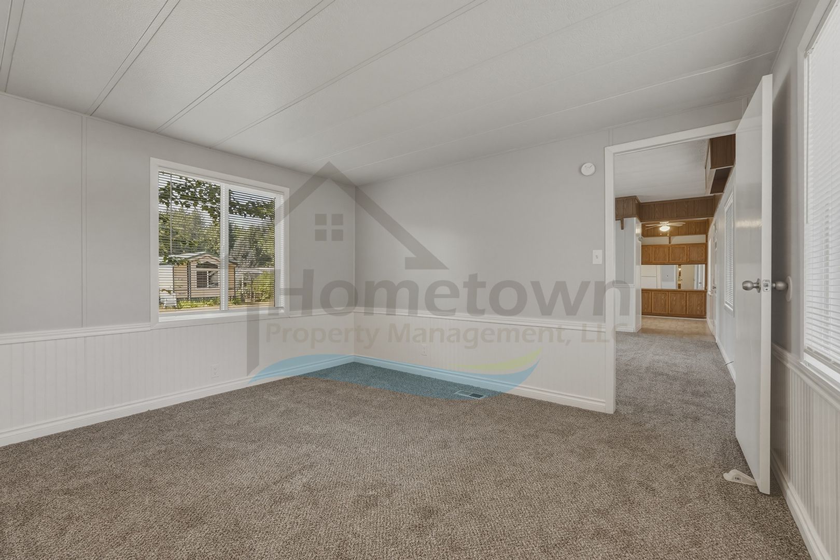
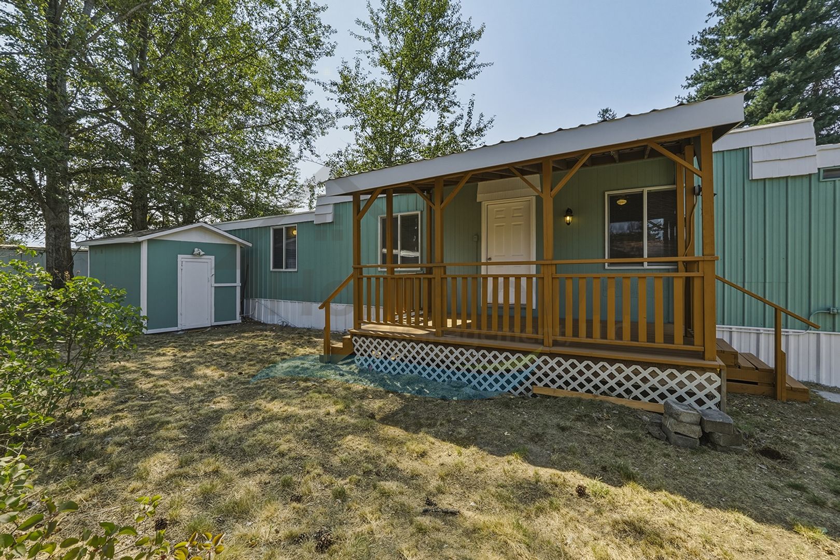
The front door of the home sits on a covered porch large enough for a full set of outdoor furniture. Upon initial entry into the home, you step right into the home's living room. Large windows bring an abundance of natural light into the room. The entrance into the kitchen is immediately on your right.
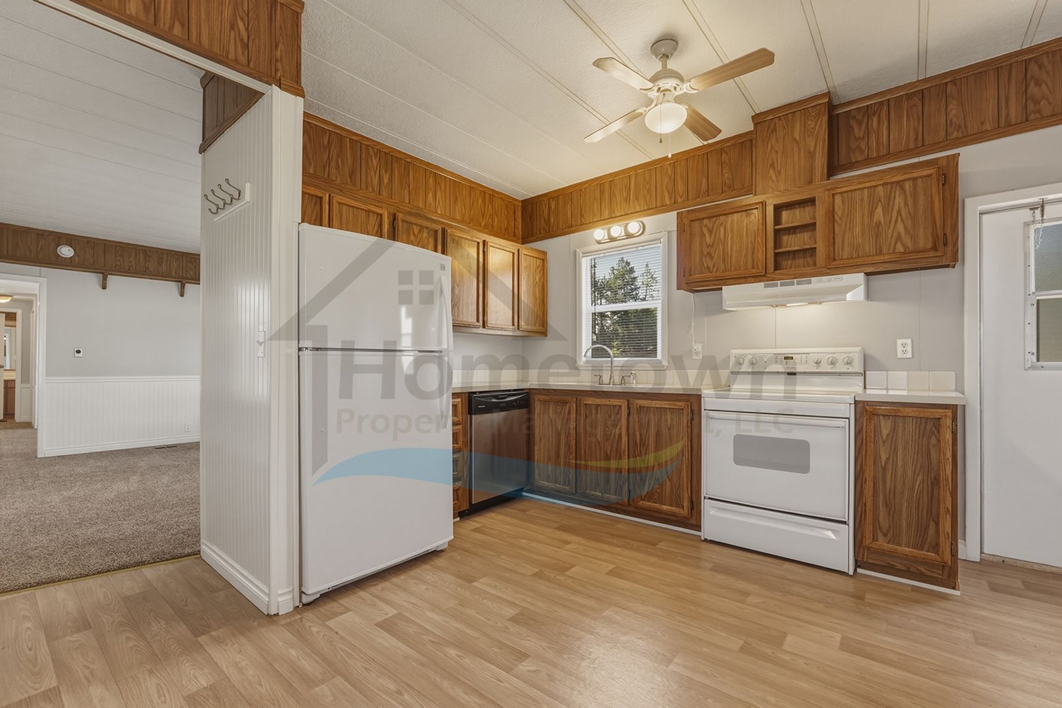
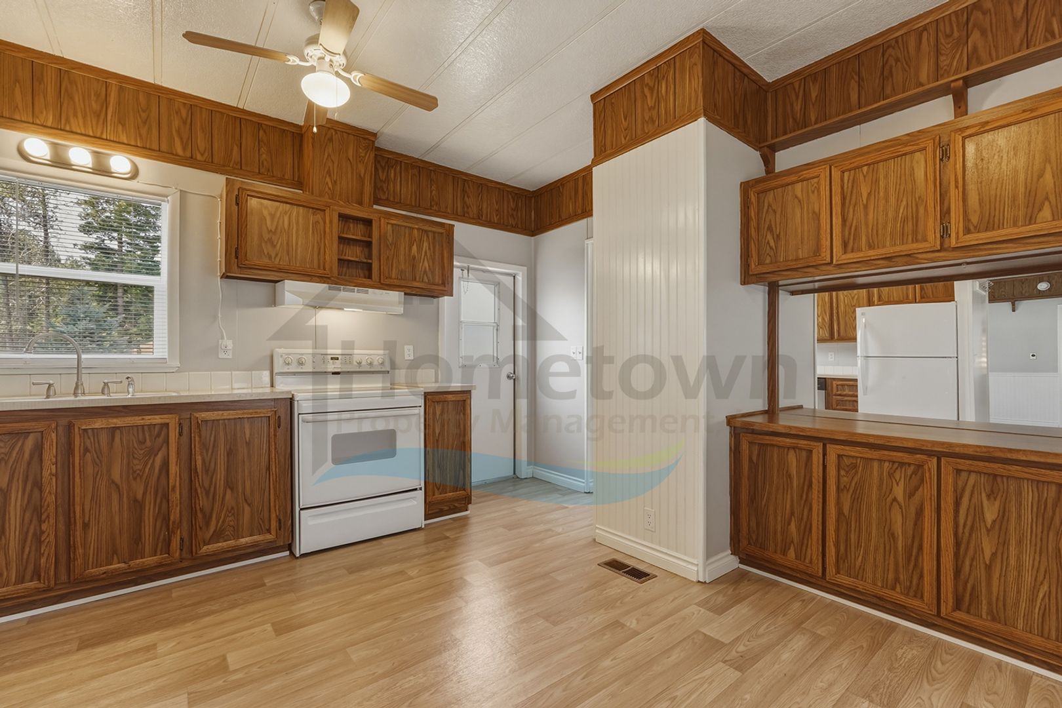
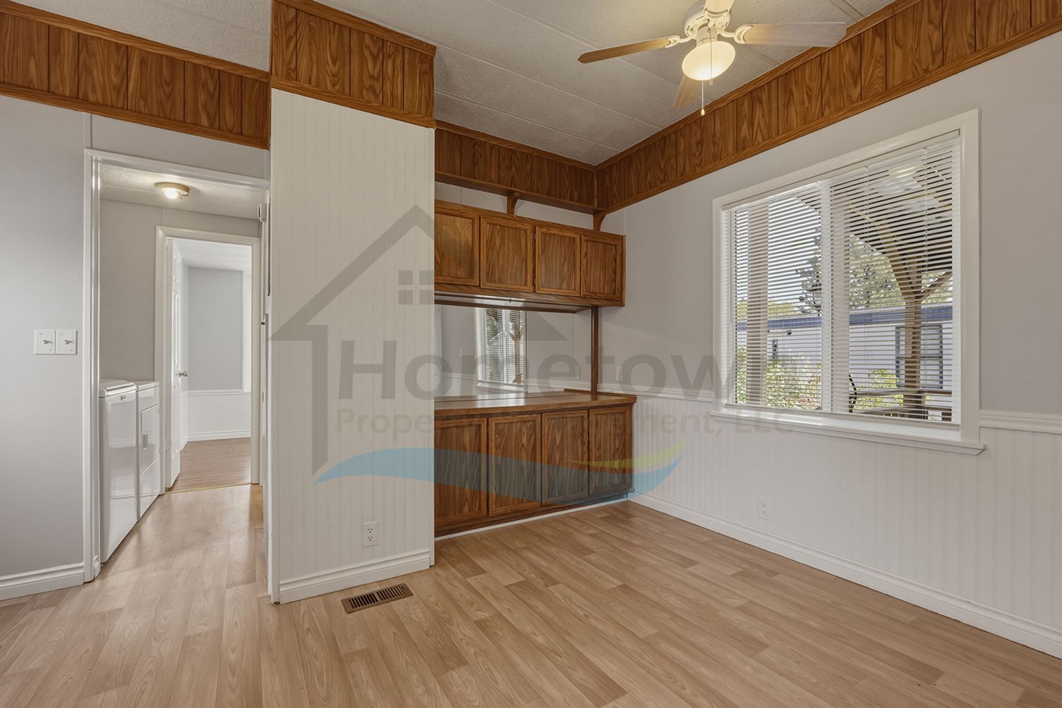
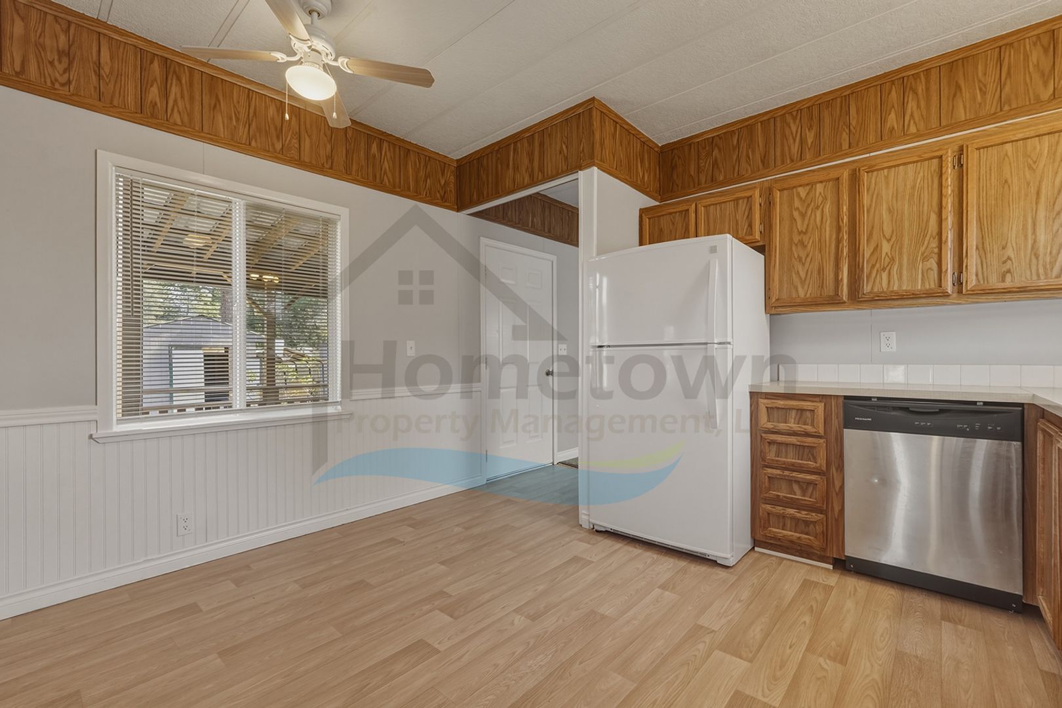
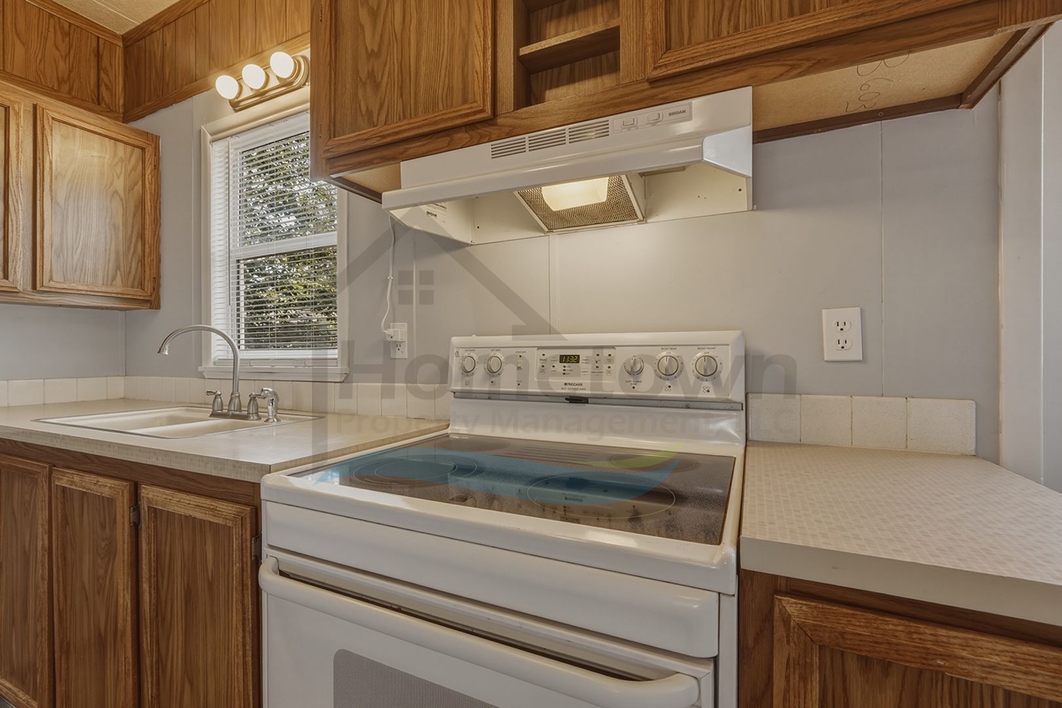
This kitchen comes with a standard size refrigerator, a stainless steel dishwasher, a dual basin sink with a spray nozzle, an electric stove and oven with a glass cooktop, laminate countertops, rows of cupboards and drawers overhead and below the counters, a ceiling fan light fixture, and a built-in buffet with storage cupboards. A dining area with its own window can be incorporated immediately next to this buffet.
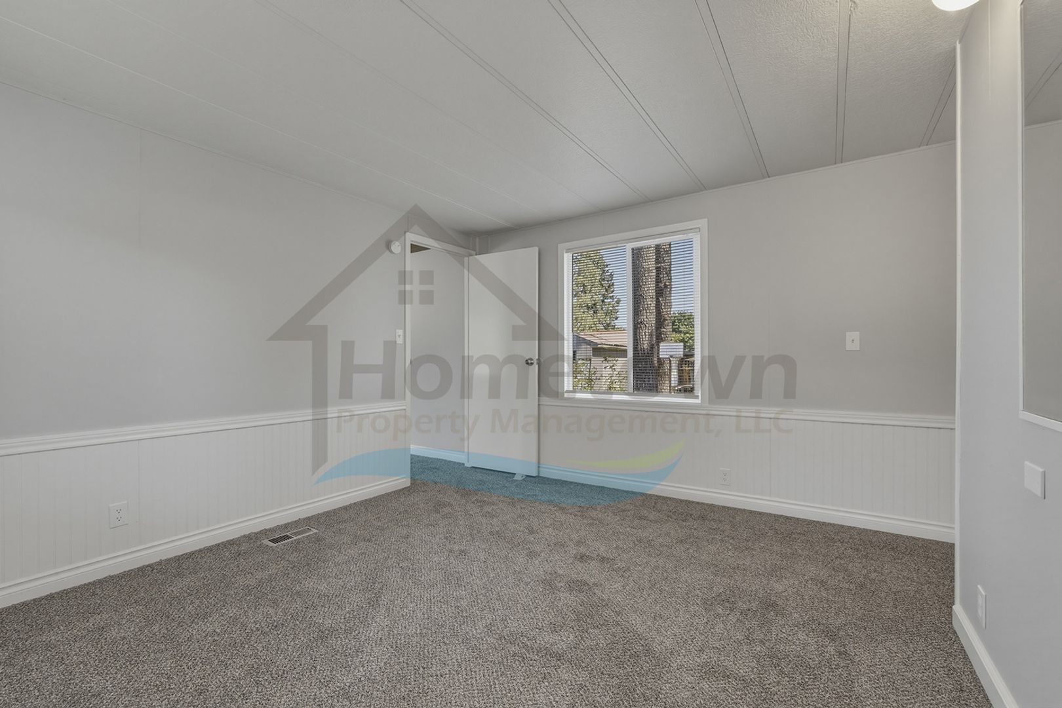
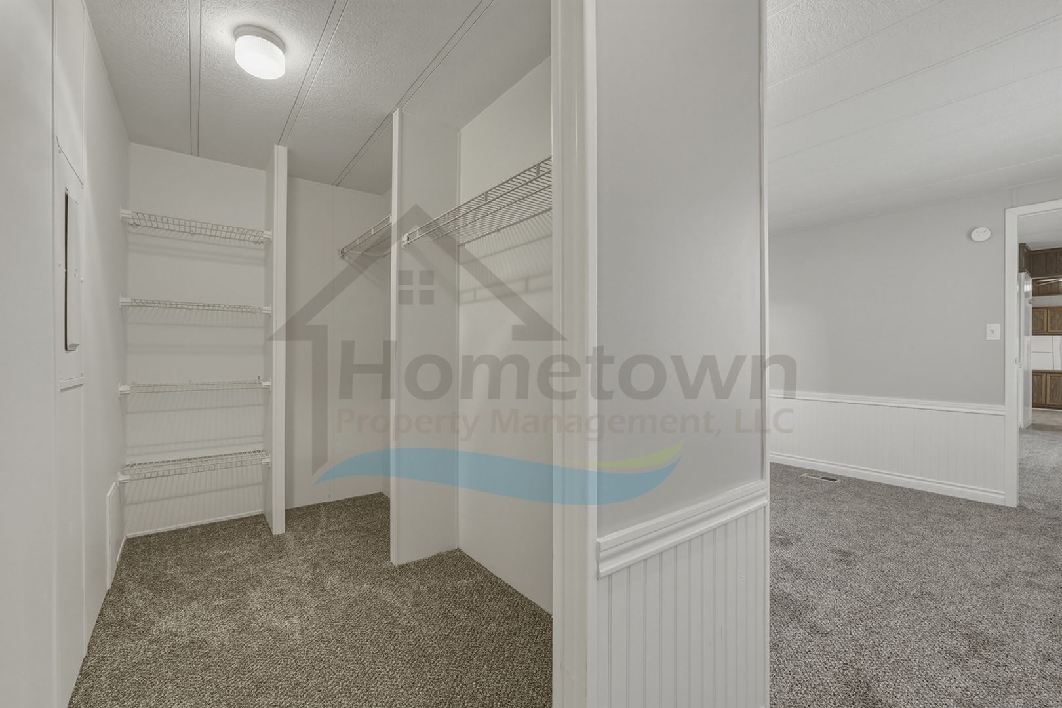
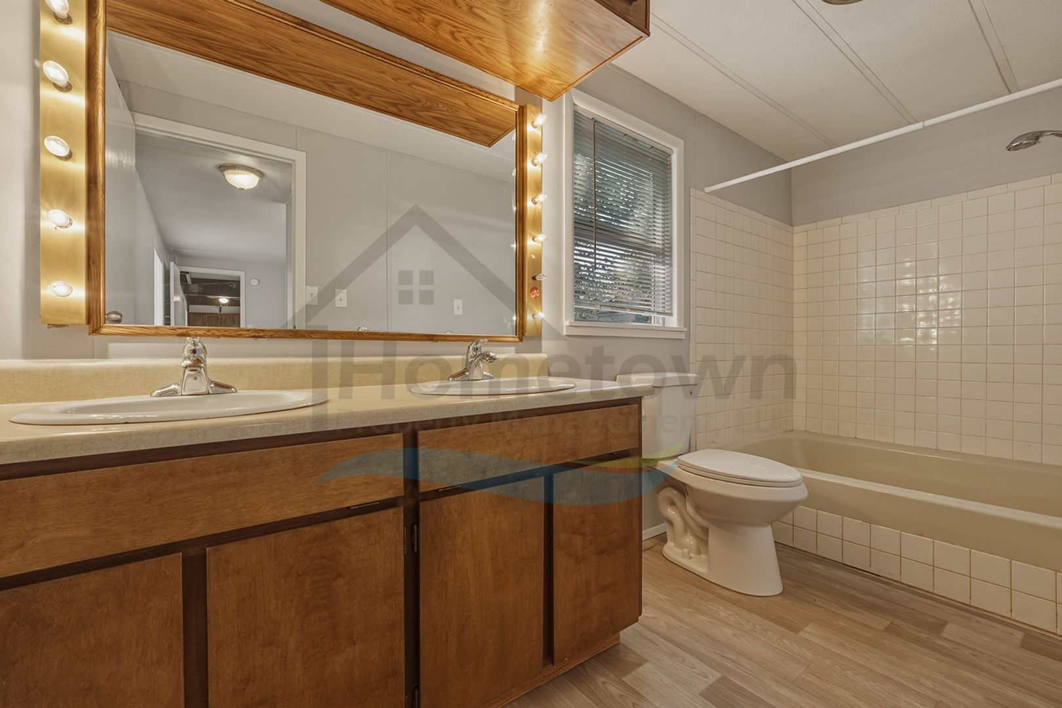
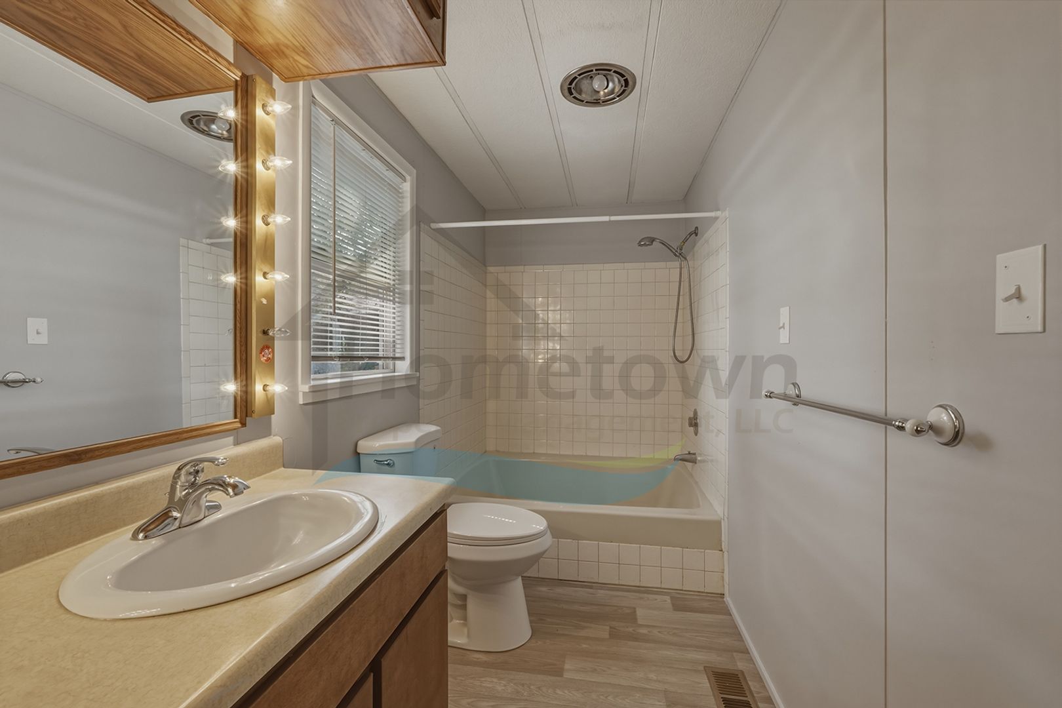
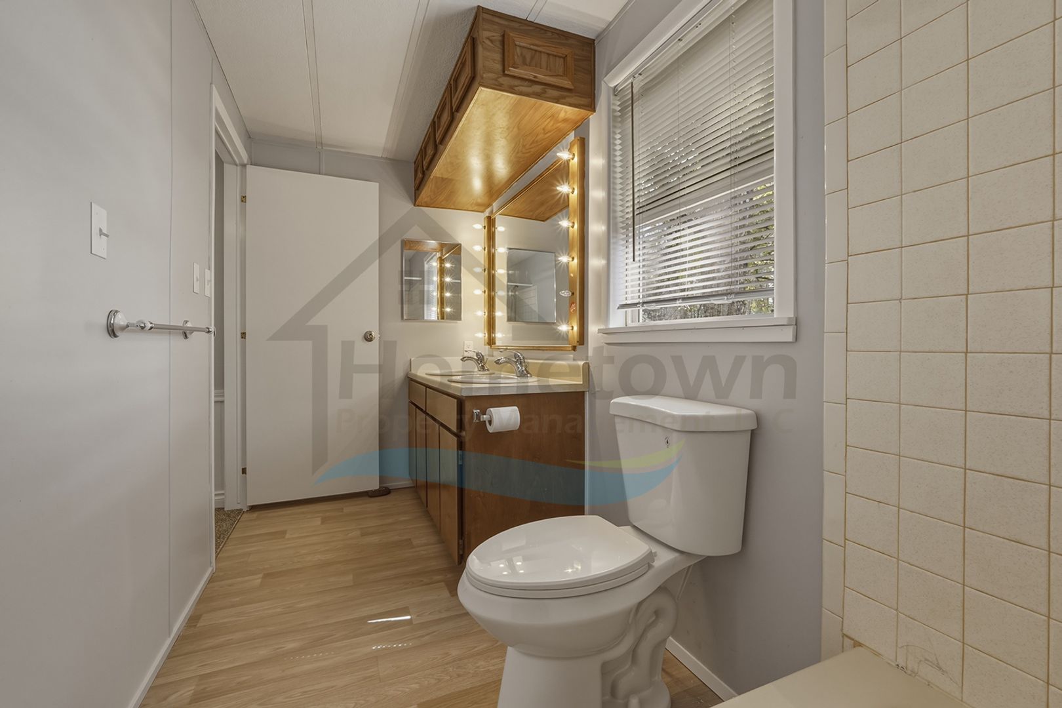
A hallway on the opposite side of the living room leads to the master bedroom. This bedroom comes with its own bathroom and a lighted lighted walk-in closet. The master bathroom is a full bath with a tub and shower, a dual sink vanity with cupboards, and a medicine cabinet.
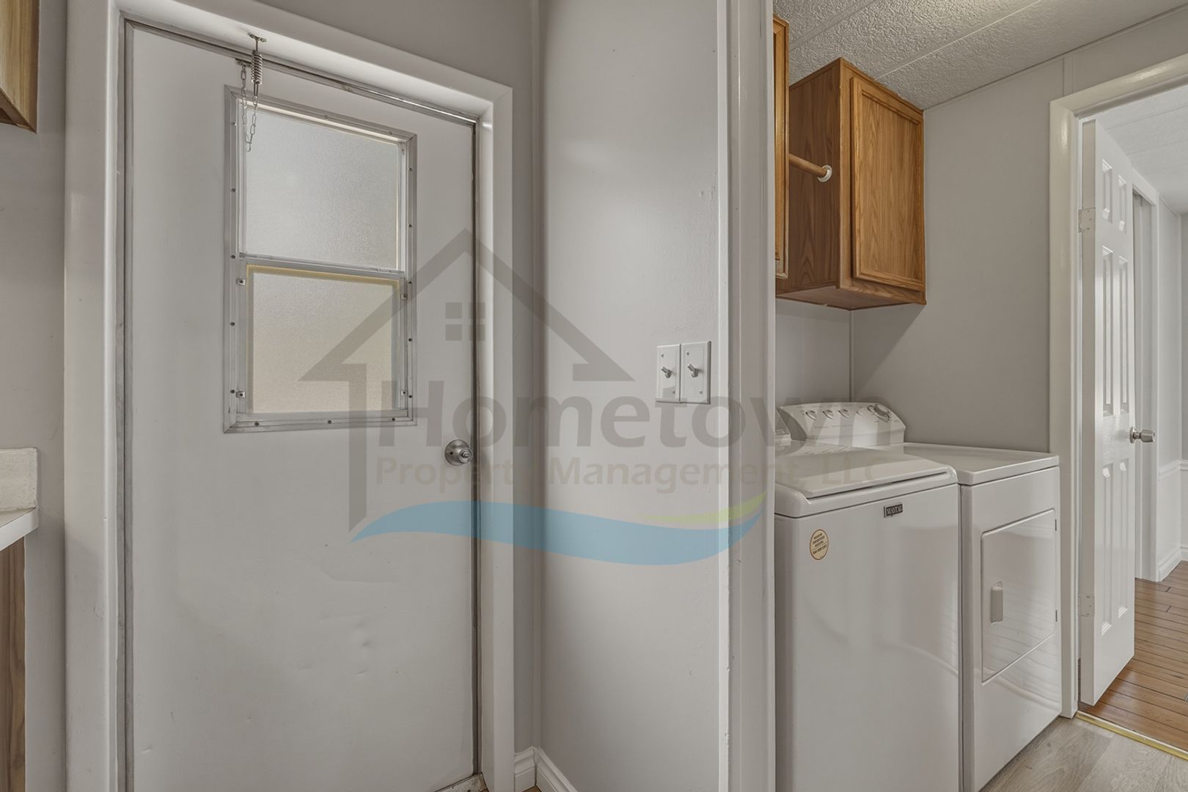
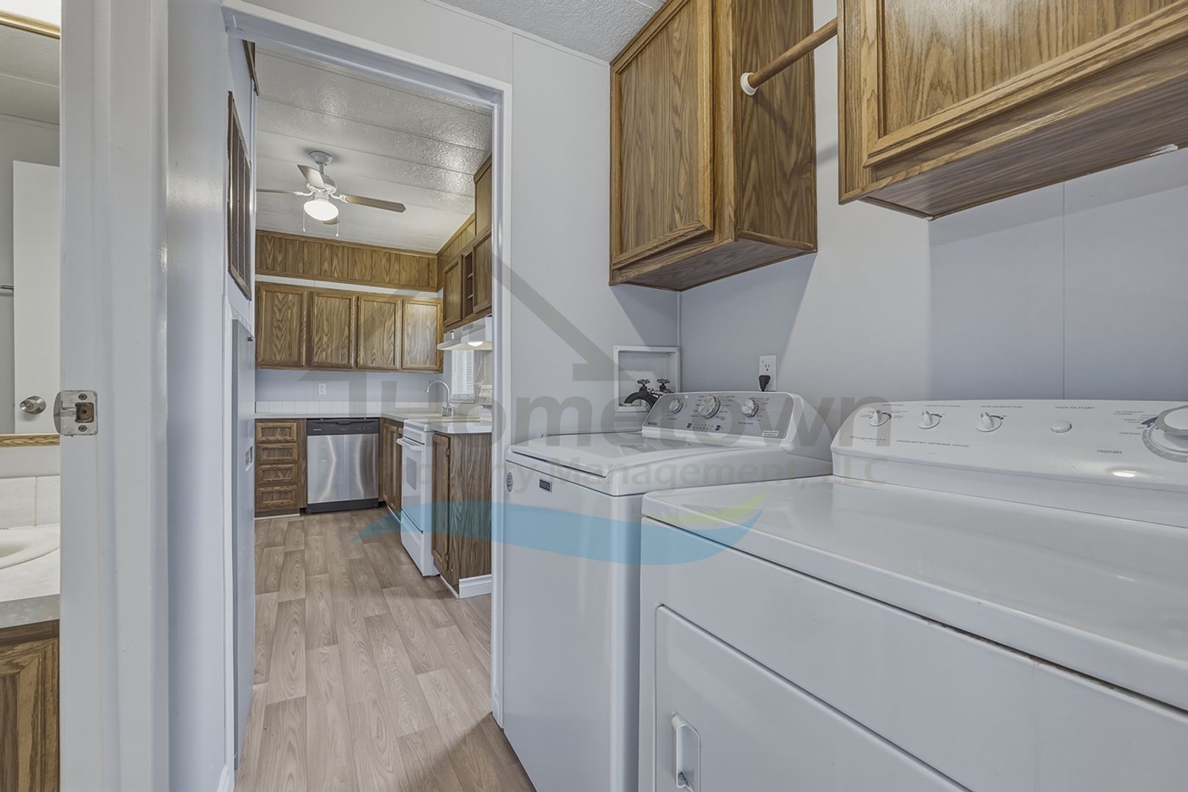
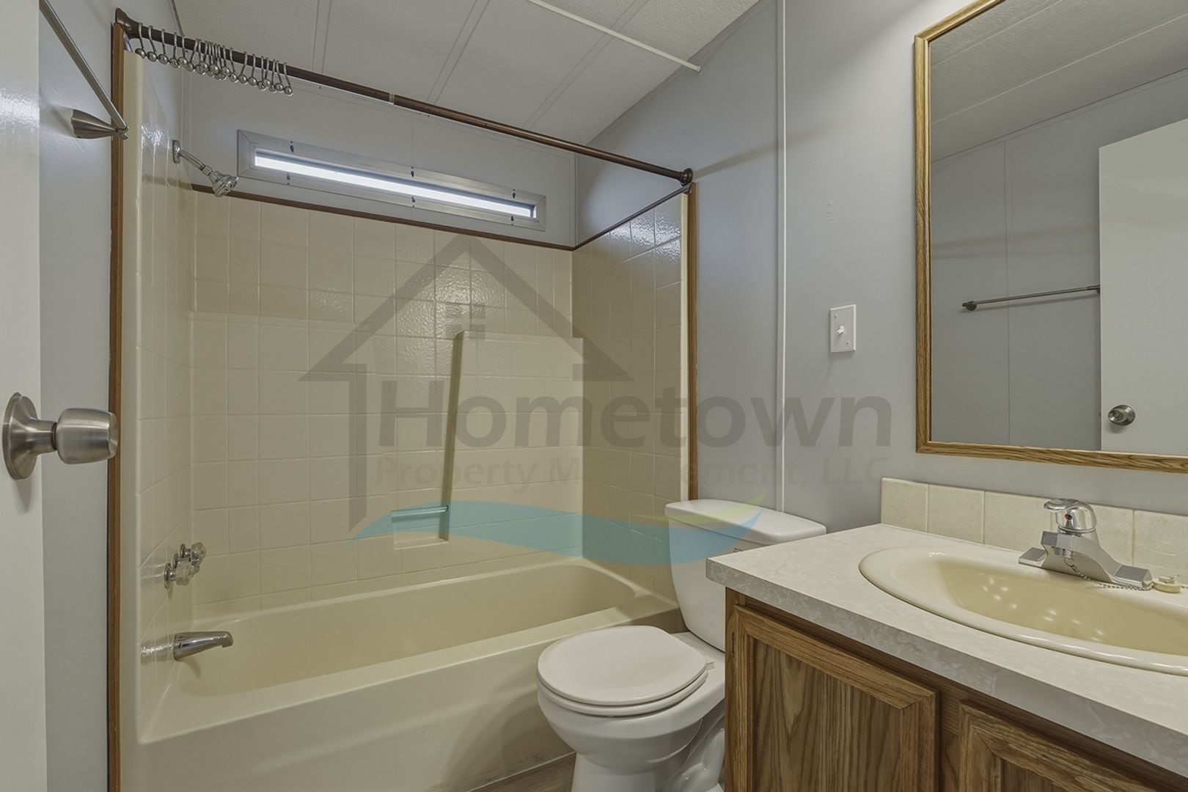
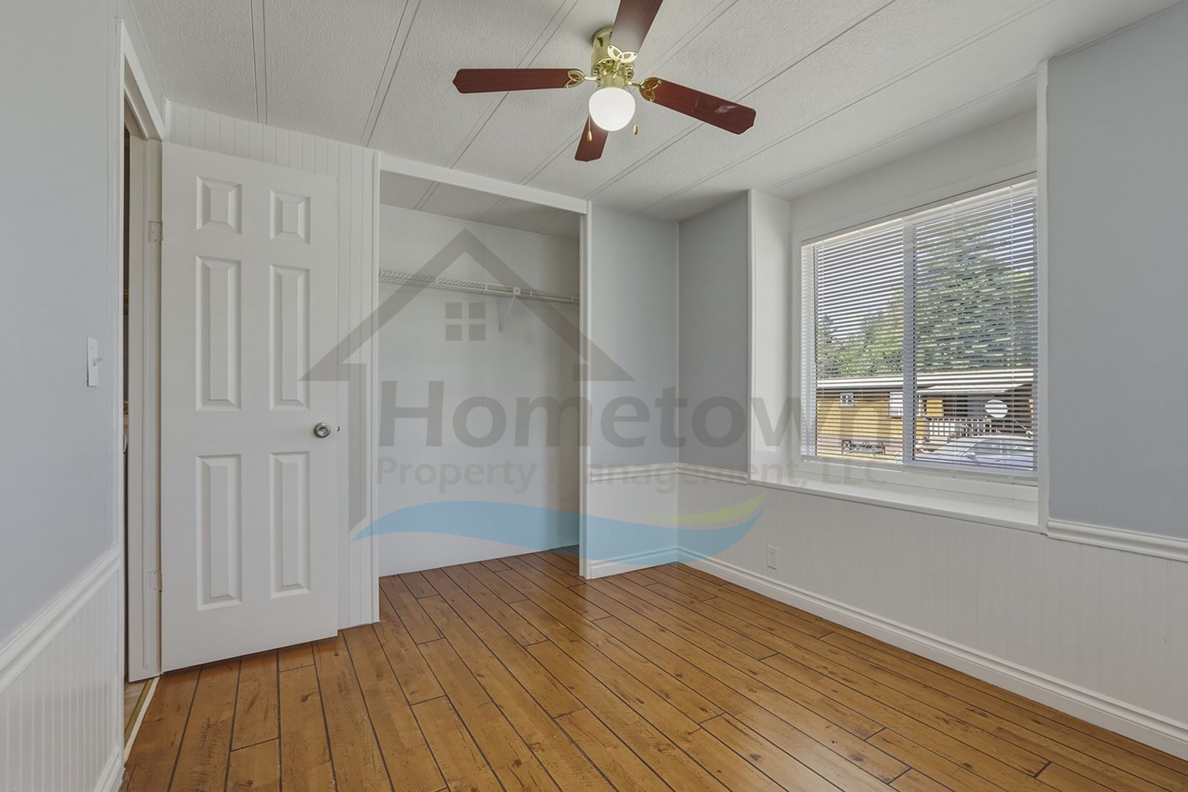
The home's back door is located in the kitchen. This entrance has its own porch and leads to the home's back yard. A hallway beyond the kitchen leads to the guest bedroom, to the guest bathroom, and to the laundry room. The guest bedroom features a large closet and a ceiling fan light fixture. The guest bathroom is a full bath with a tub and shower and a sink vanity with cupboards. The laundry room has washer and dryer hookups readily available for tenants to use. A row of cupboards is available overhead.
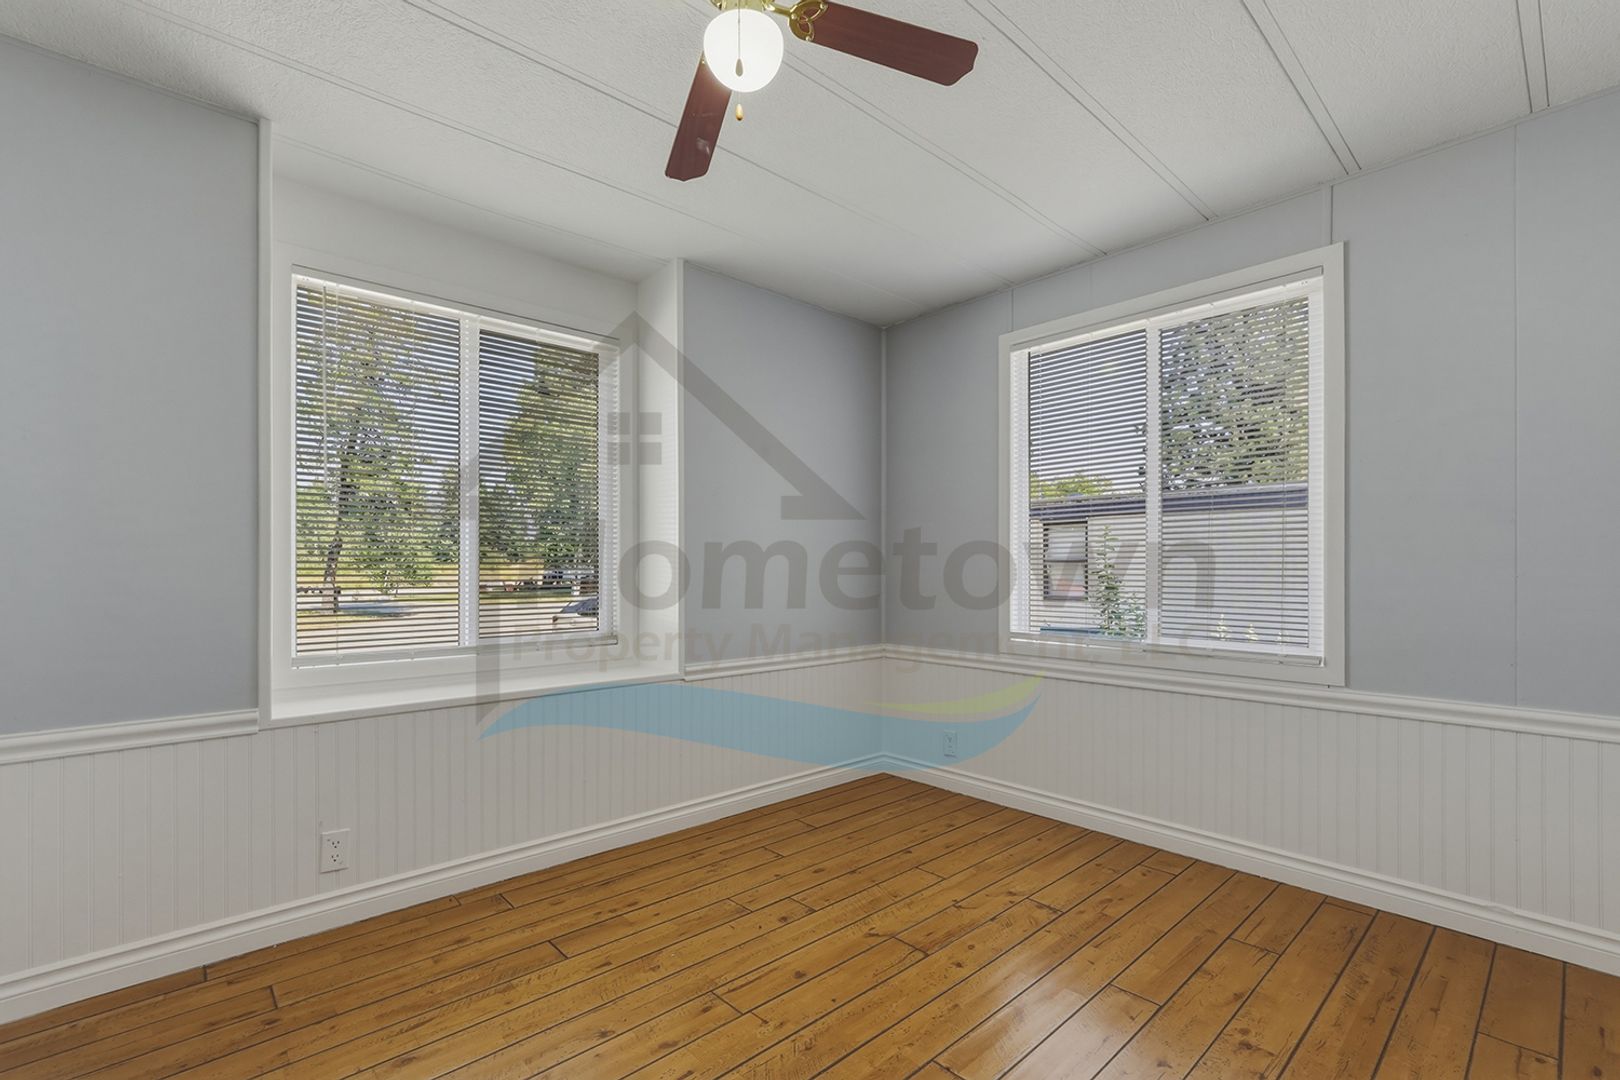
Floors in the kitchen, in the bathrooms, and in the guest bedroom are laminate flooring, while the rest of the home is fully carpeted. All windows come with venetian blinds installed. Heat in the home is provided by a forced air gas furnace. There is a shed in the front yard available for outdoor storage.
Access to Highway 95 is approximately three blocks east from the home. This highway is your main thoroughfare taking you north into Sandpoint or south into Coeur d'Alene.
To see a video walk-through of the home, visit the following URL:
(coming August 17, 2026)
No smoking.
Pets will be considered on a case-by-case basis and will require owner approval.
Application Fee: $40.00
Security Deposit: $ 1,650.00
Pet Deposit: $400.00 per Pet
Monthly Pet Rent: $35.00 per Pet
Apply online at www.ht-pm.com
Please call 208.551.2600 for more information.
*Property information is deemed reliable but is not guaranteed.*
The front door of the home sits on a covered porch large enough for a full set of outdoor furniture. Upon initial entry into the home, you step right into the home's living room. Large windows bring an abundance of natural light into the room. The entrance into the kitchen is immediately on your right.
This kitchen comes with a standard size refrigerator, a stainless steel dishwasher, a dual basin sink with a spray nozzle, an electric stove and oven with a glass cooktop, laminate countertops, rows of cupboards and drawers overhead and below the counters, a ceiling fan light fixture, and a built-in buffet with storage cupboards. A dining area with its own window can be incorporated immediately next to this buffet.
A hallway on the opposite side of the living room leads to the master bedroom. This bedroom comes with its own bathroom and a lighted lighted walk-in closet. The master bathroom is a full bath with a tub and shower, a dual sink vanity with cupboards, and a medicine cabinet.
The home's back door is located in the kitchen. This entrance has its own porch and leads to the home's back yard. A hallway beyond the kitchen leads to the guest bedroom, to the guest bathroom, and to the laundry room. The guest bedroom features a large closet and a ceiling fan light fixture. The guest bathroom is a full bath with a tub and shower and a sink vanity with cupboards. The laundry room has washer and dryer hookups readily available for tenants to use. A row of cupboards is available overhead.
Floors in the kitchen, in the bathrooms, and in the guest bedroom are laminate flooring, while the rest of the home is fully carpeted. All windows come with venetian blinds installed. Heat in the home is provided by a forced air gas furnace. There is a shed in the front yard available for outdoor storage.
Access to Highway 95 is approximately three blocks east from the home. This highway is your main thoroughfare taking you north into Sandpoint or south into Coeur d'Alene.
To see a video walk-through of the home, visit the following URL:
(coming August 17, 2026)
No smoking.
Pets will be considered on a case-by-case basis and will require owner approval.
Application Fee: $40.00
Security Deposit: $ 1,650.00
Pet Deposit: $400.00 per Pet
Monthly Pet Rent: $35.00 per Pet
Apply online at www.ht-pm.com
Please call 208.551.2600 for more information.
*Property information is deemed reliable but is not guaranteed.*
Contact us:


