
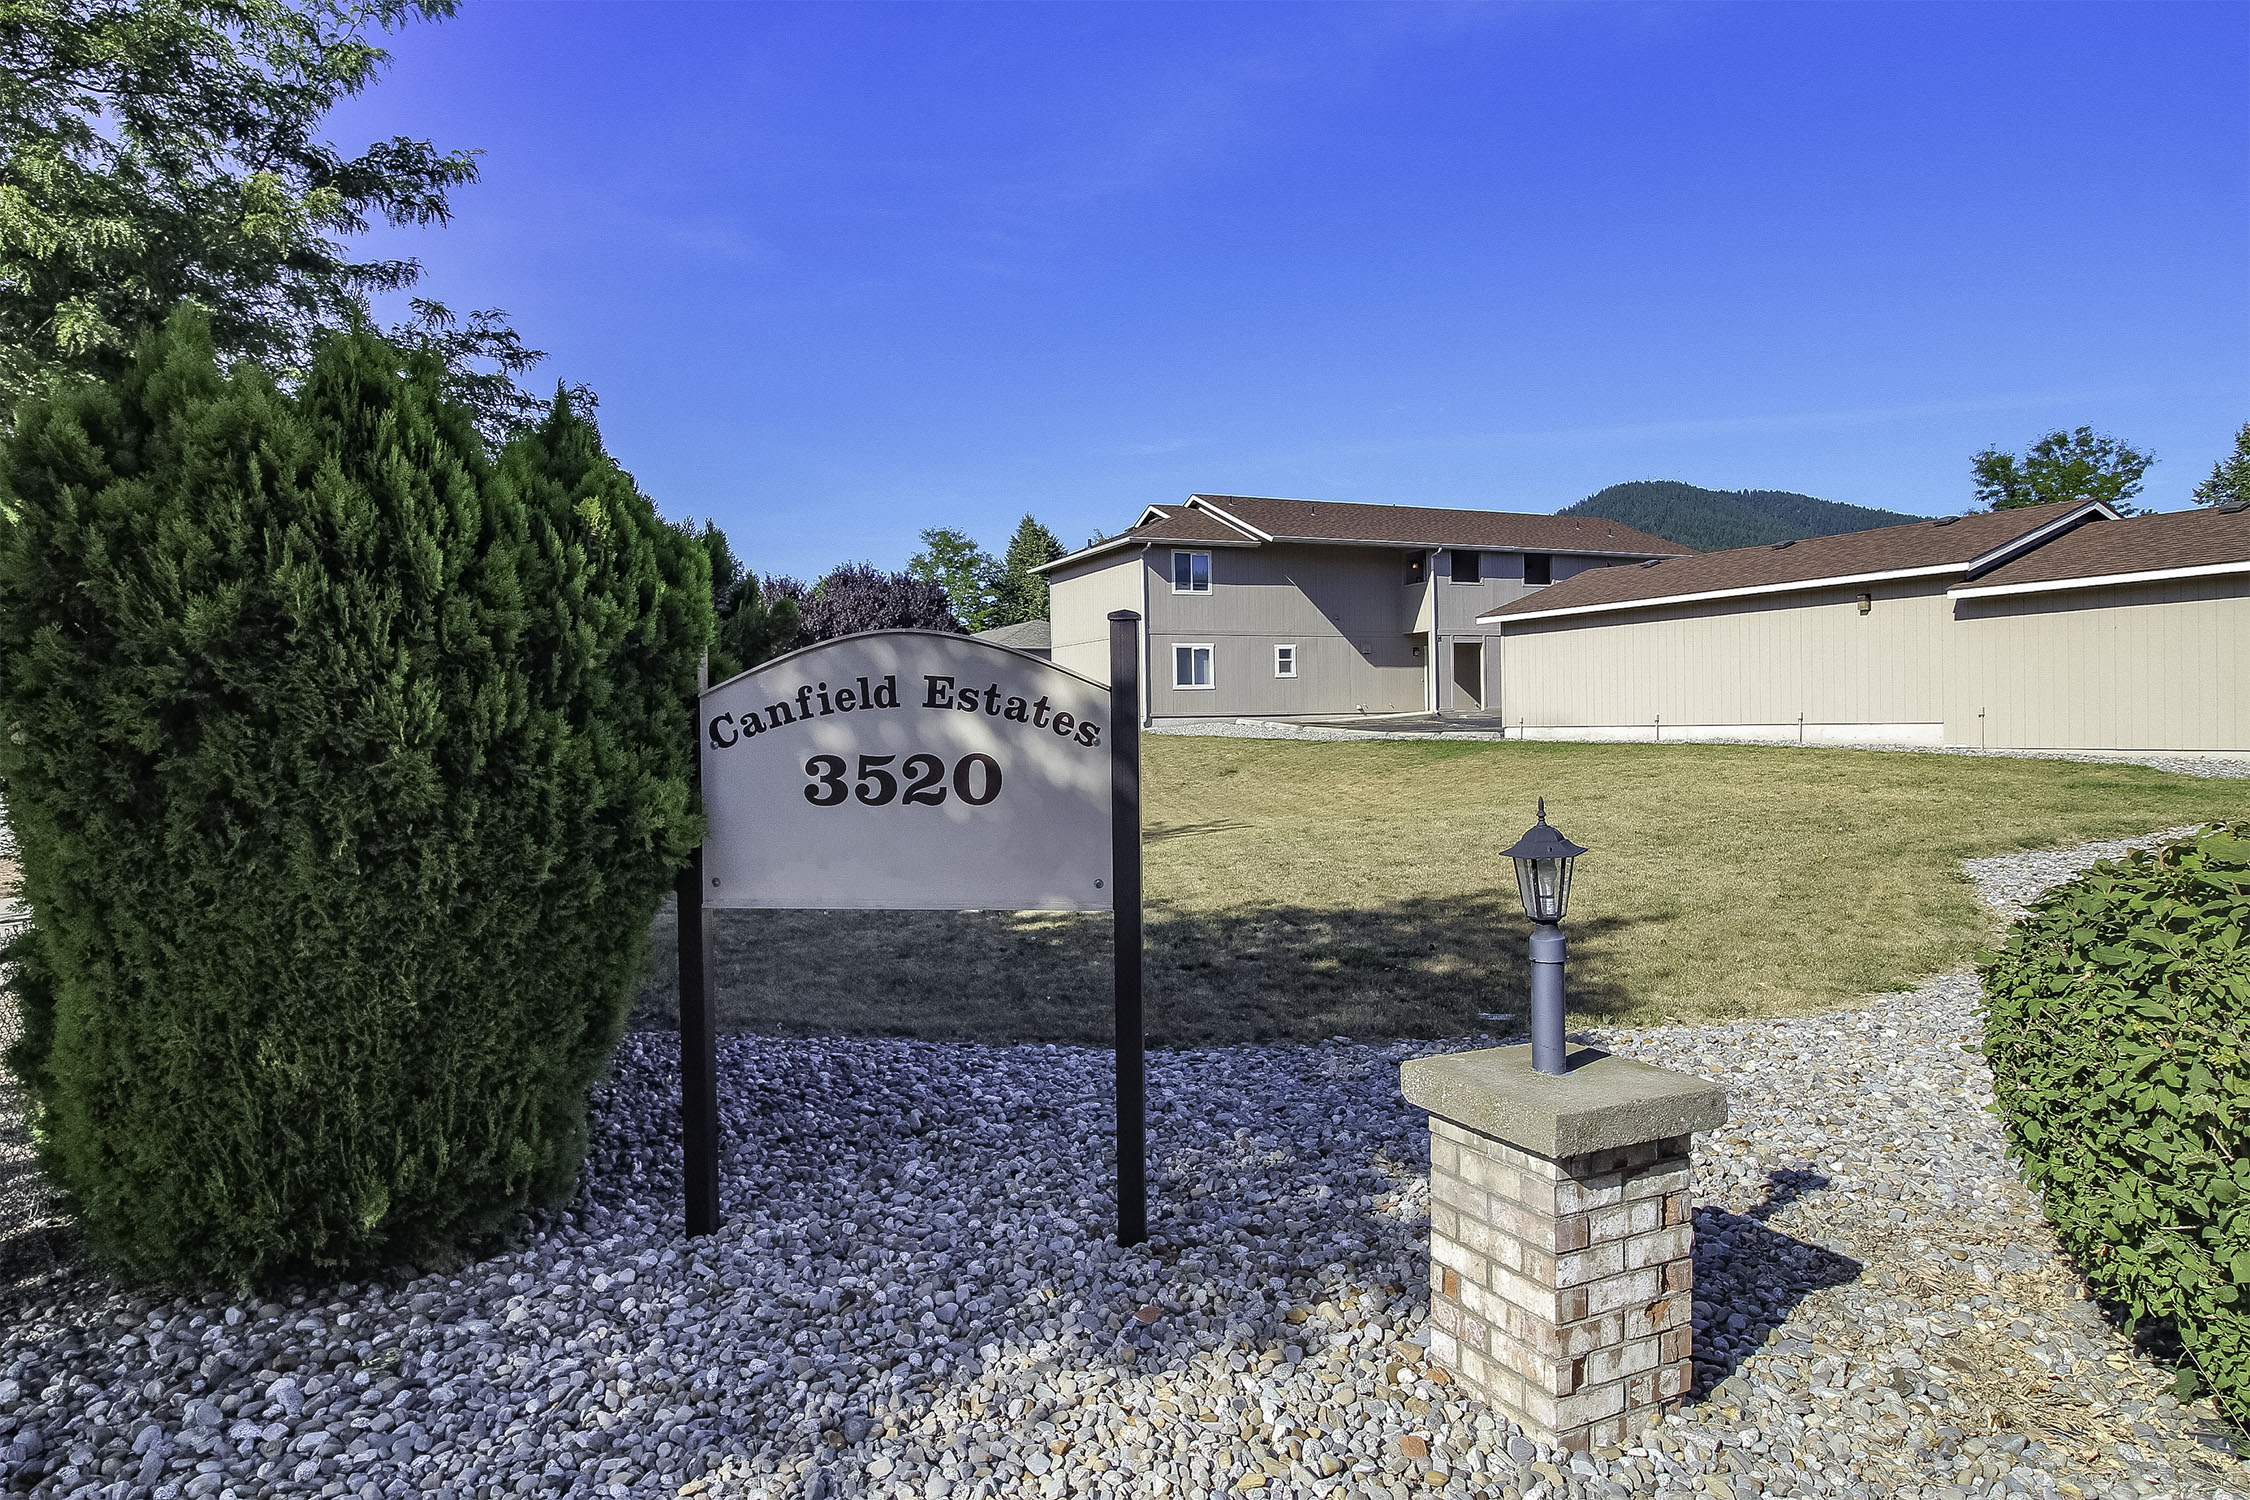
3520 N 15th St - H2, Coeur d'Alene, ID 83815
3520 N 15th St - H2, Coeur d'Alene, ID 83815
2 Bedroom 1 Bath Home with a Garage Available in Coeur d'Alene!
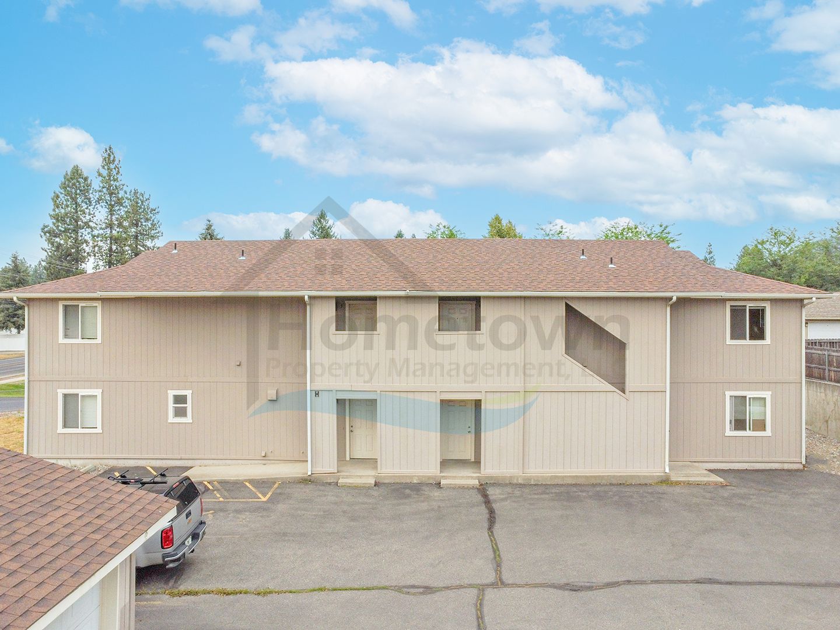
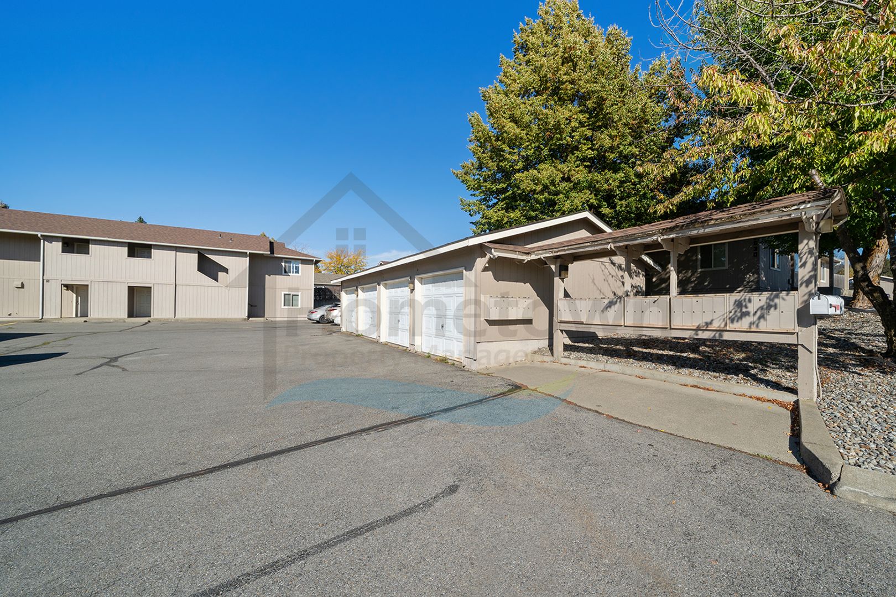
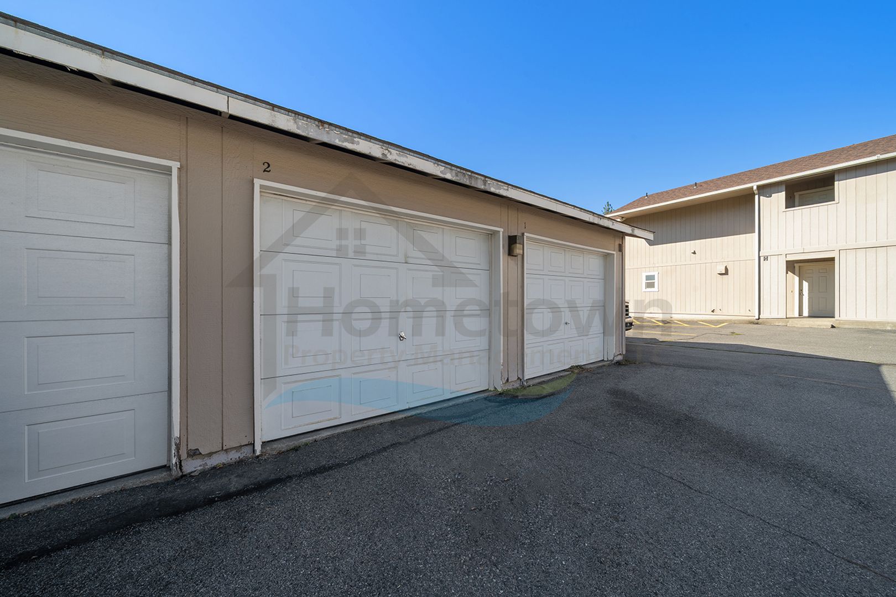
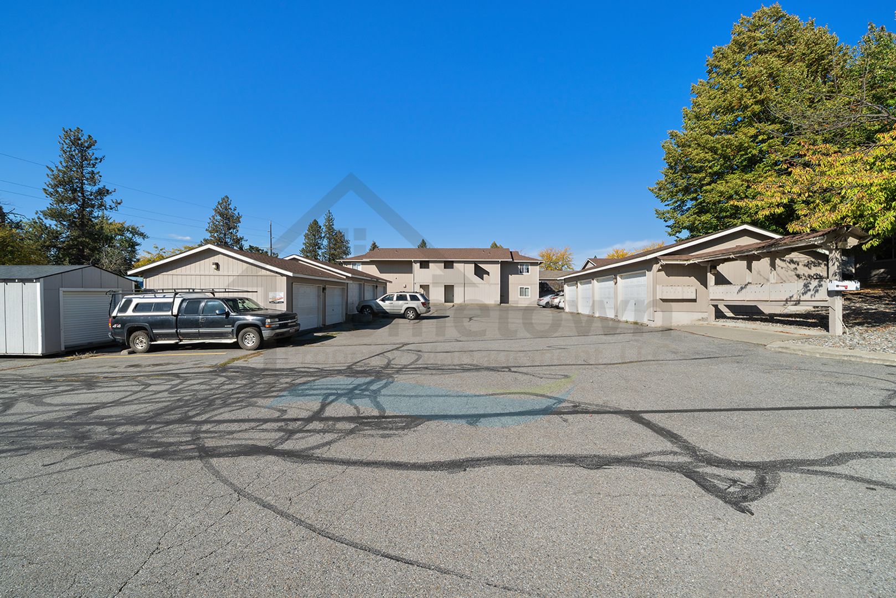
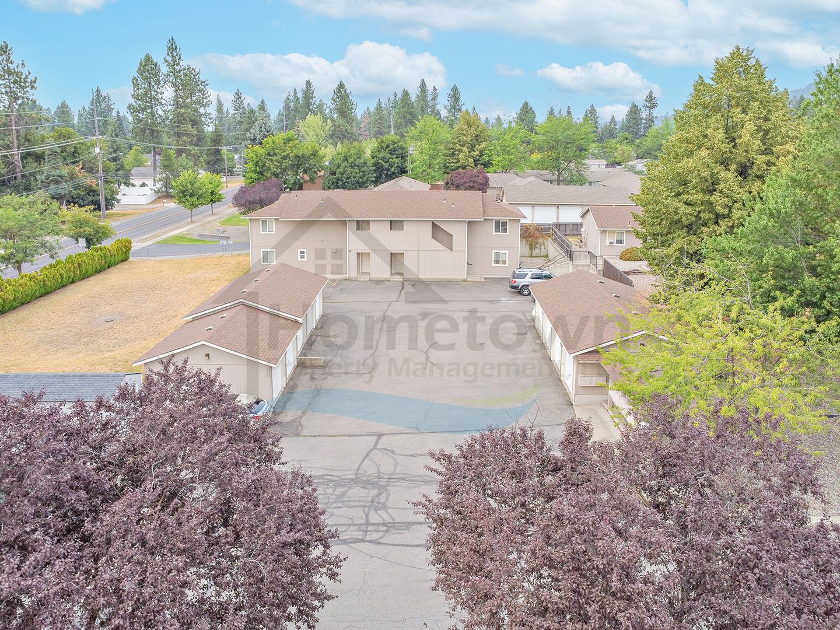
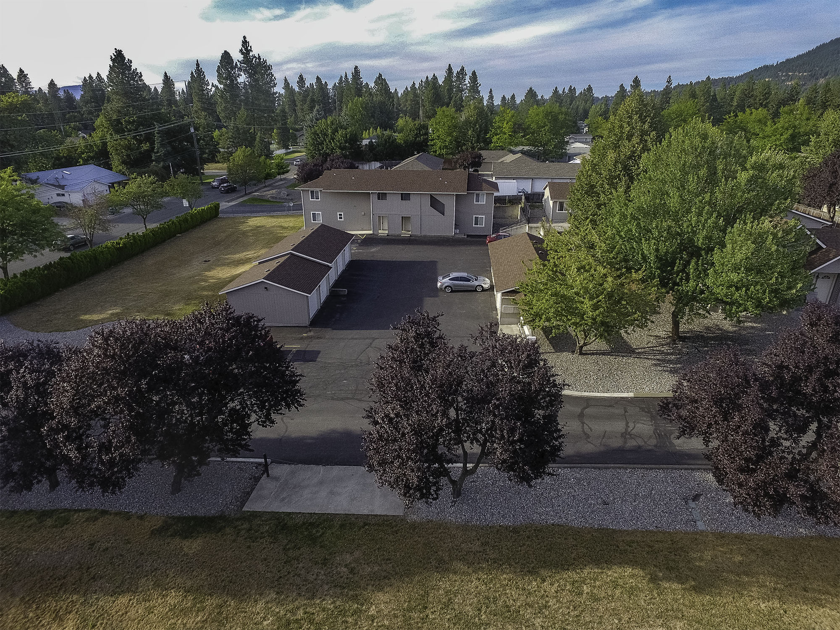
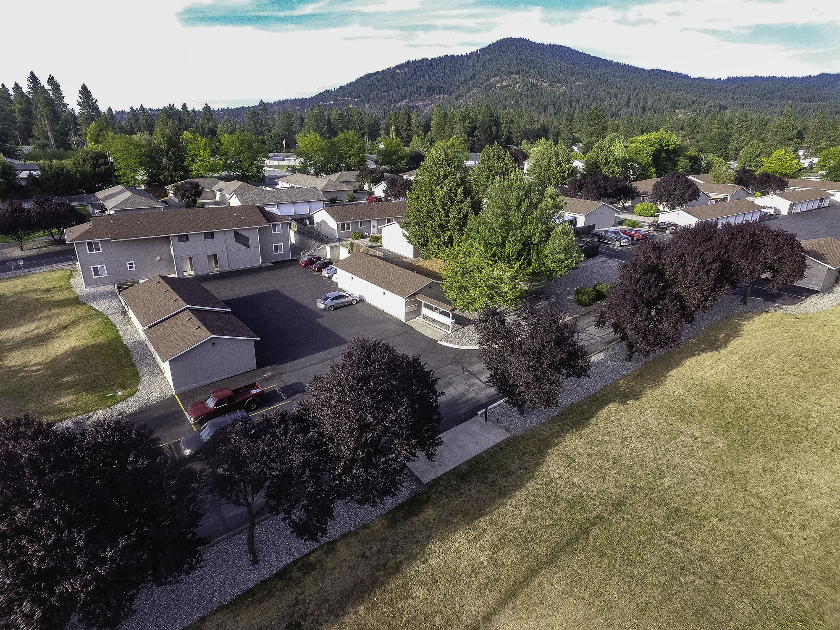
This home is another hidden gem located in Coeur d'Alene's Breckinridge subdivision, a very popular residential neighborhood right in the heart of the northern half of Coeur d'Alene. This home is a ground level unit in a four-plex in the Canfield Estates community. The 15th Street entrance into this community takes you to your designated one-car garage. From your parking space, the home is a short walk across a courtyard shared by other homes in the community.
At 960 square feet, this home features two bedrooms, one bathroom, a fully appointed kitchen, a laundry room, and a patio.
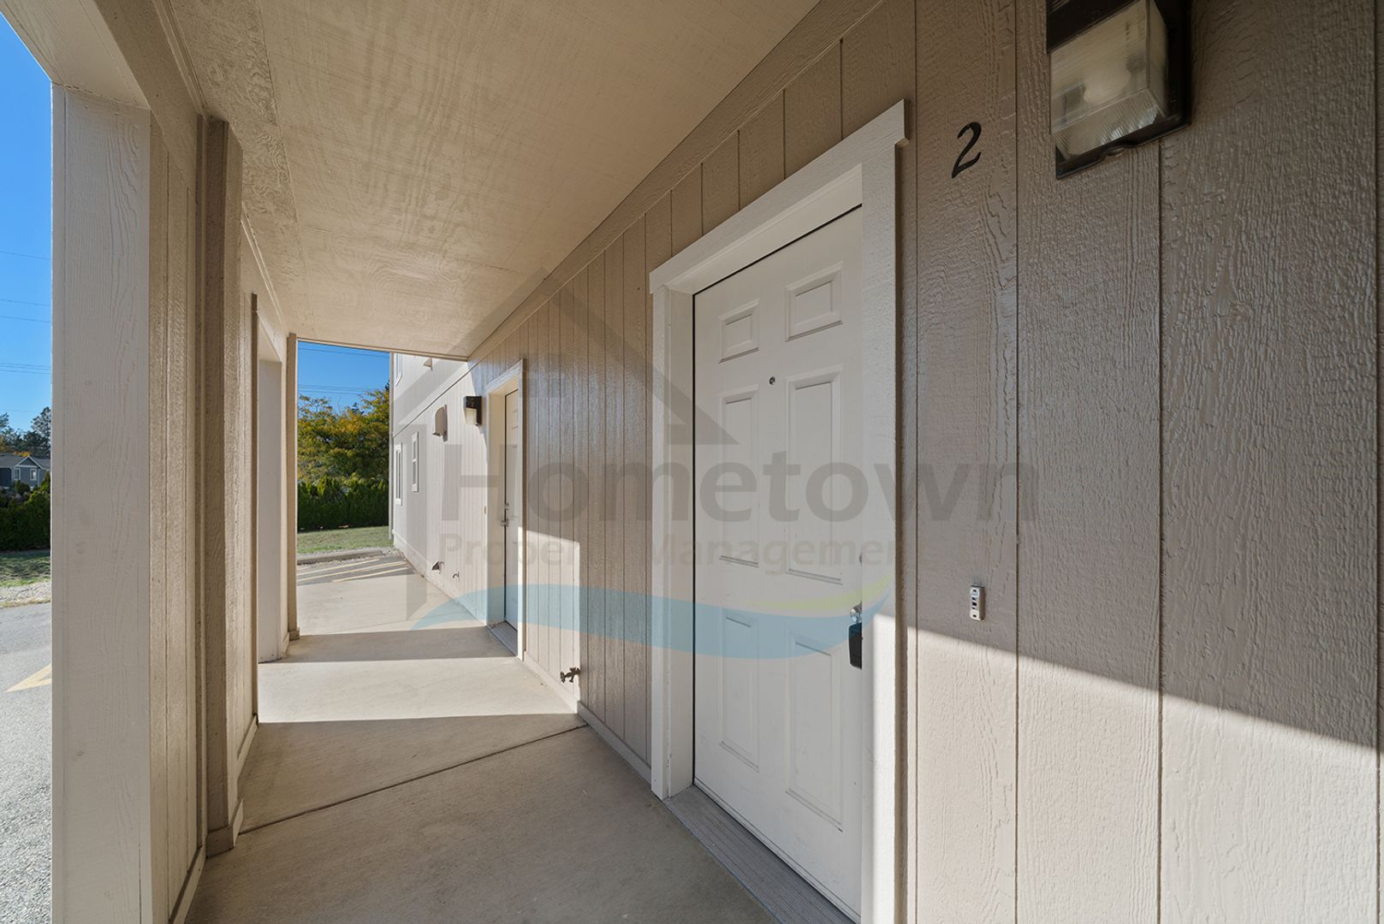
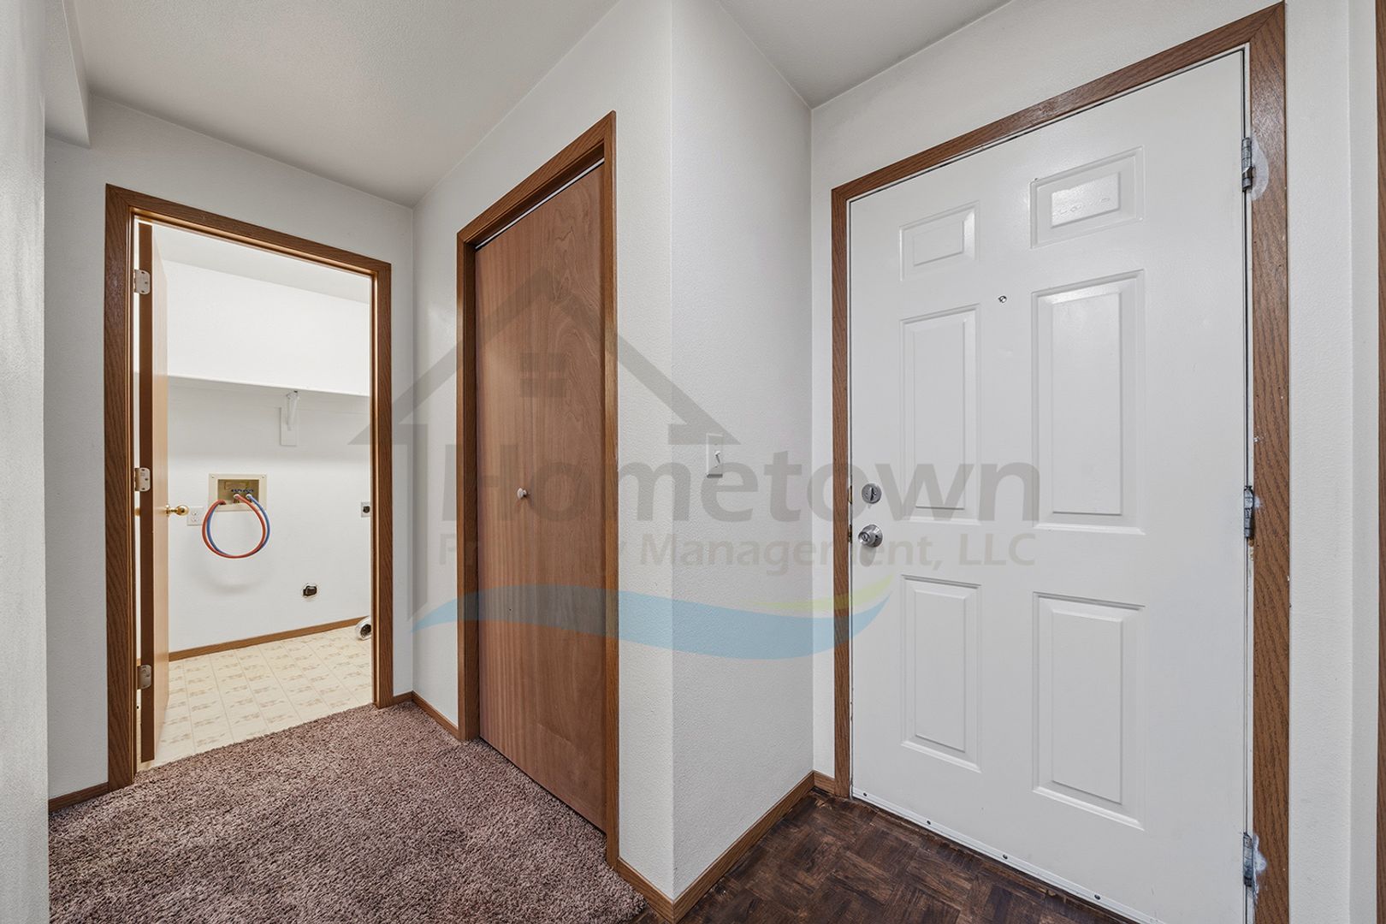
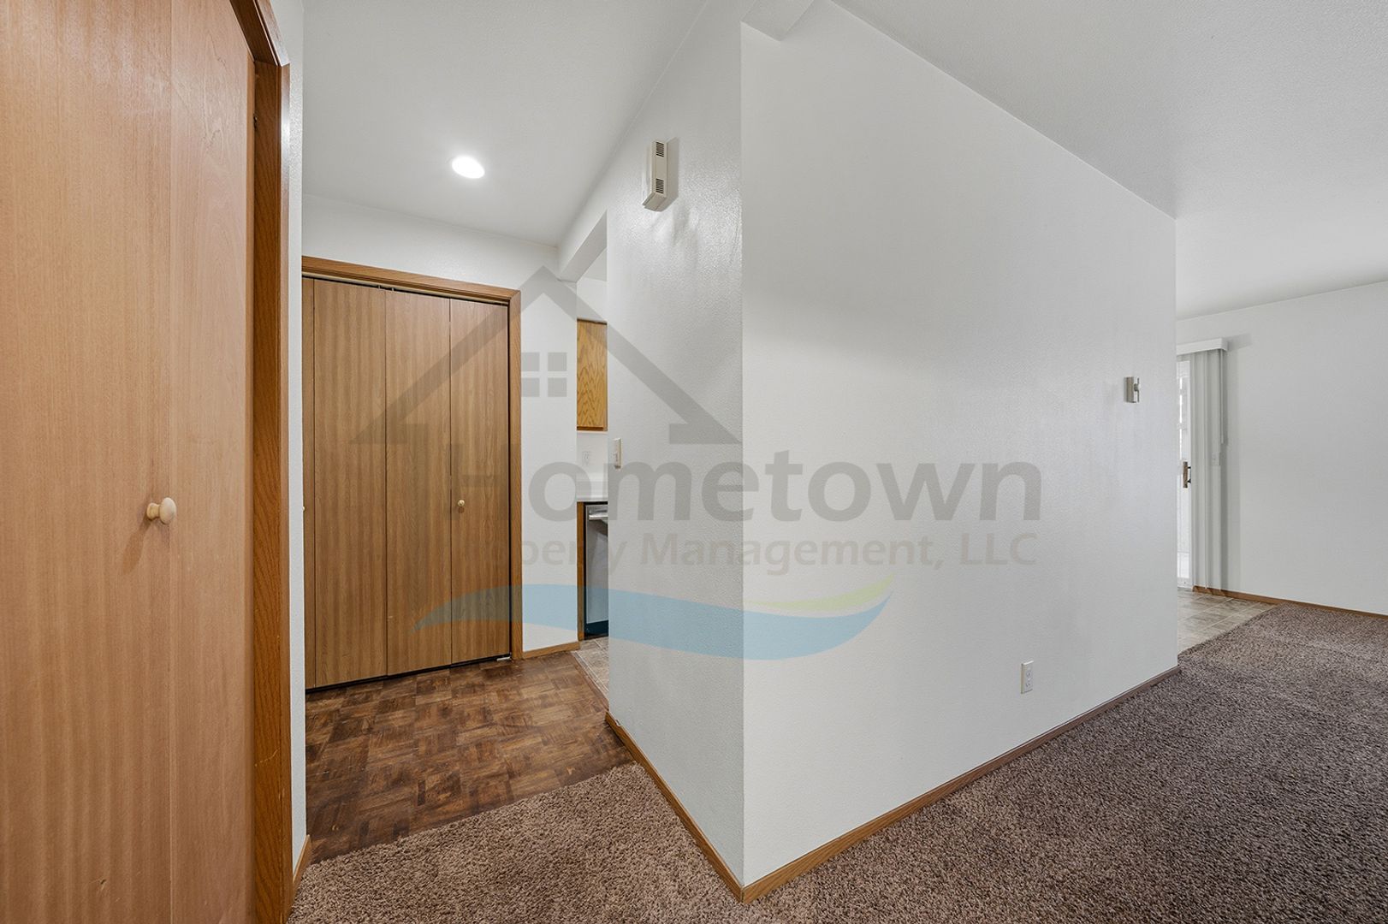
The front door of the home sits under a covered walkway protecting you from the elements as you enter. Upon initial entry into the home, you step into a foyer. The kitchen, the living room, a closet on your left, another closet on your right, and a laundry room are all immediately adjacent.
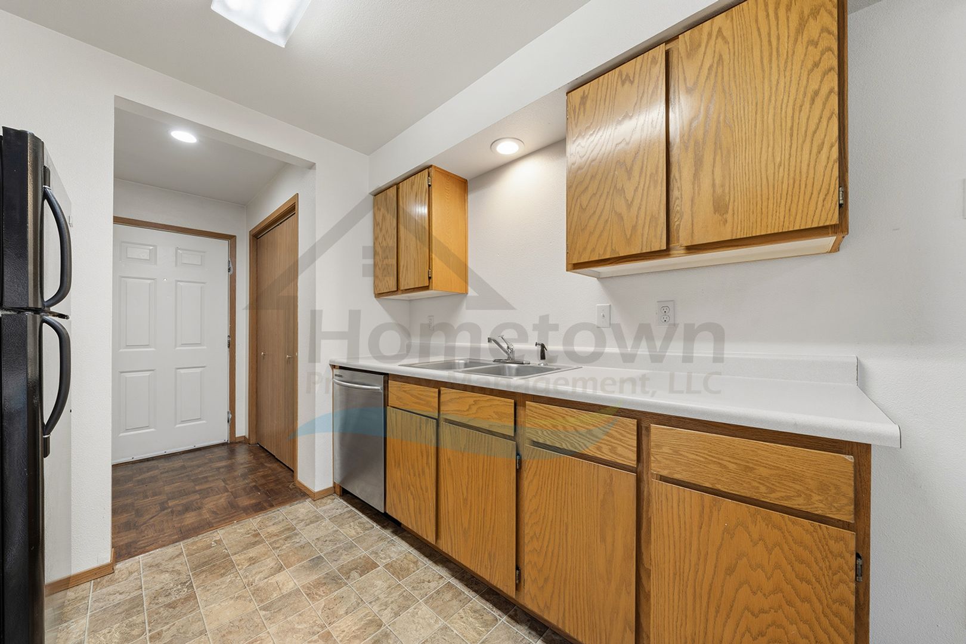
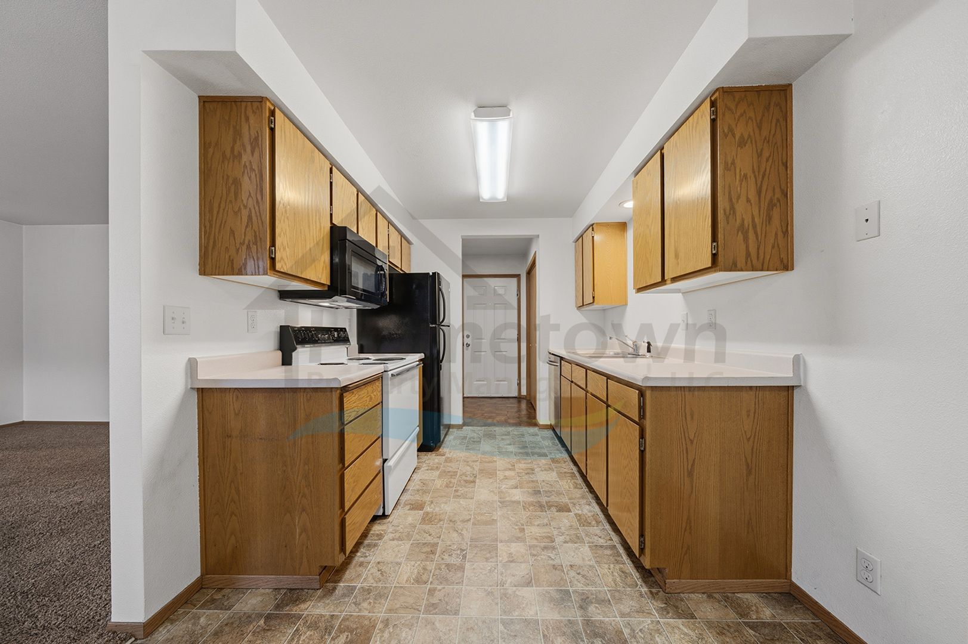
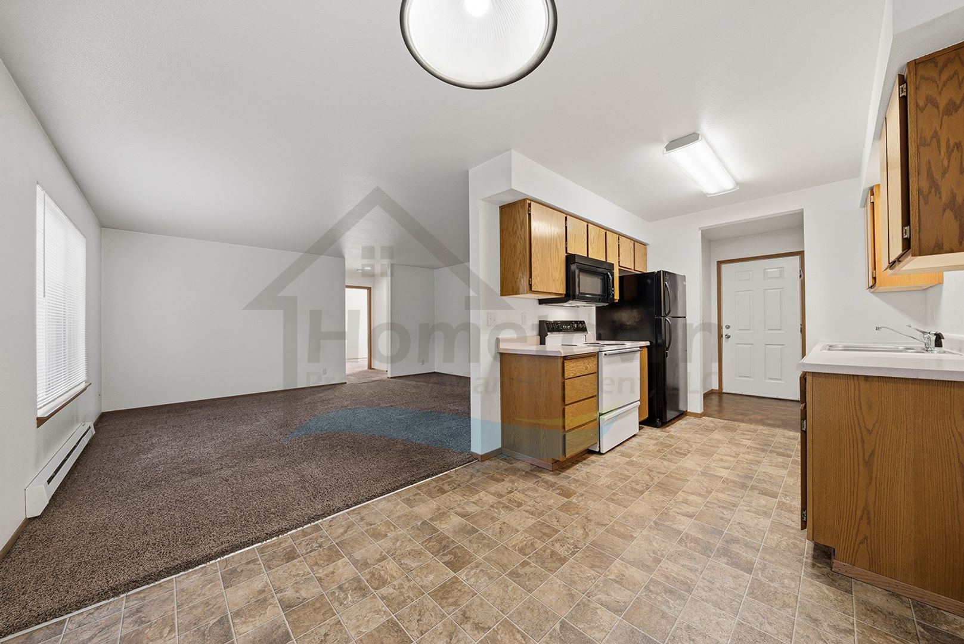
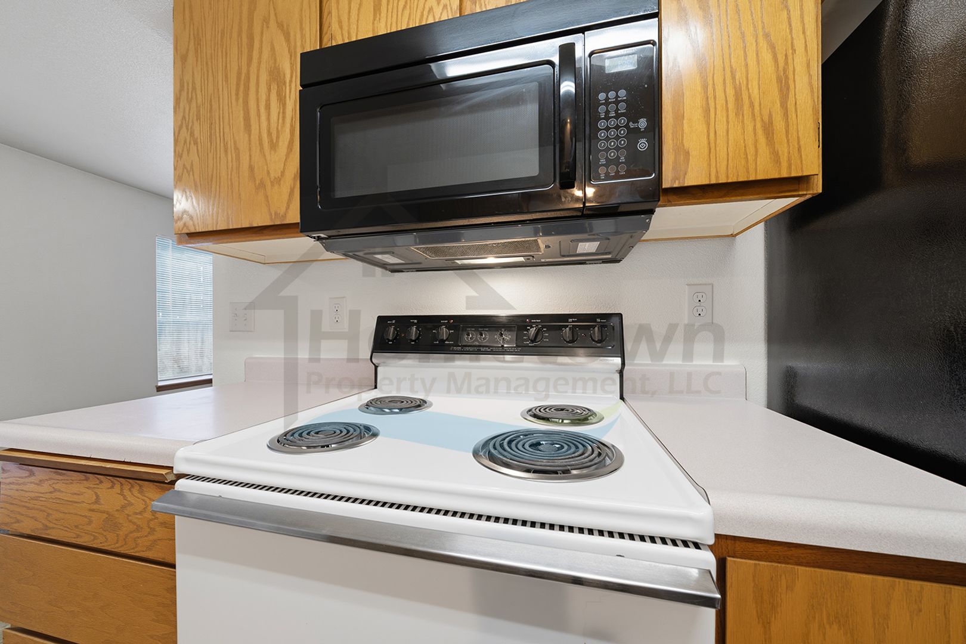
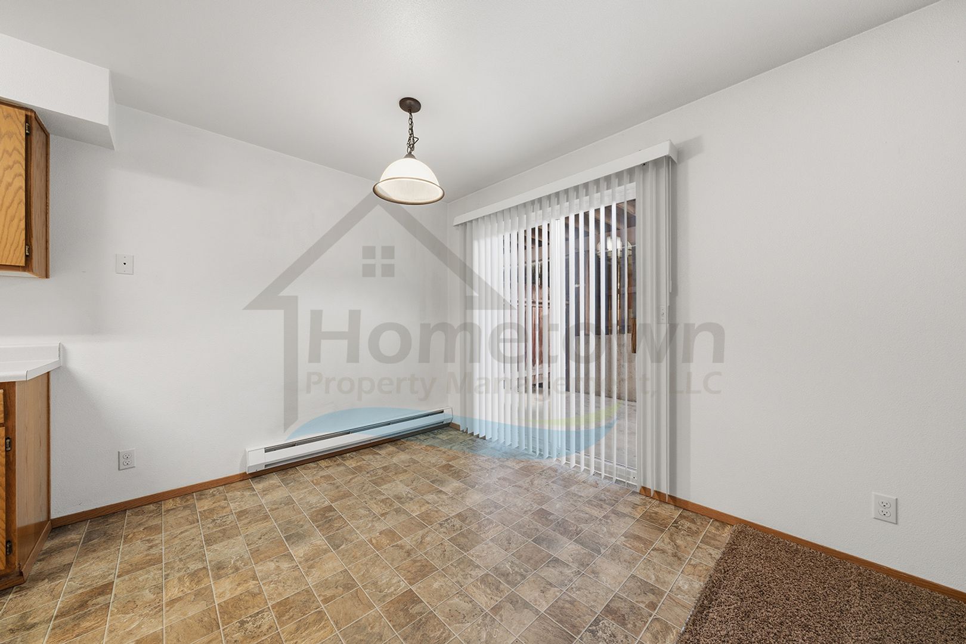
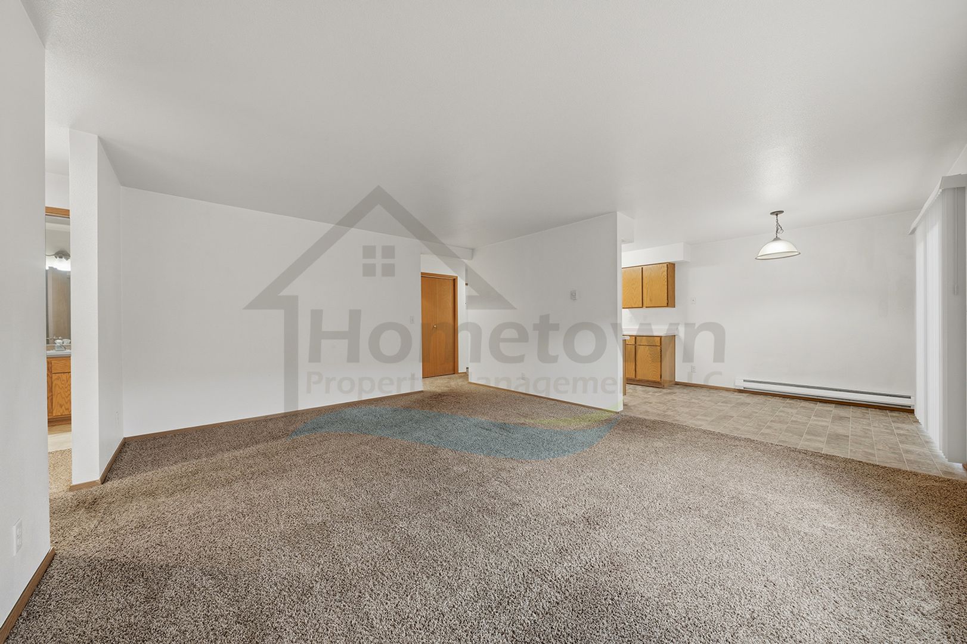
The kitchen comes with a standard refrigerator, a dual basin stainless steel sink, an electric range and oven, and a dishwasher. A row of cupboards and drawers above and below the counters runs the length of the kitchen on both sides. Either closet in the home's foyer can serve as a pantry. The dining room is immediately adjacent. This dining room has its own lighting fixture overhead and sits next to a sliding glass door.
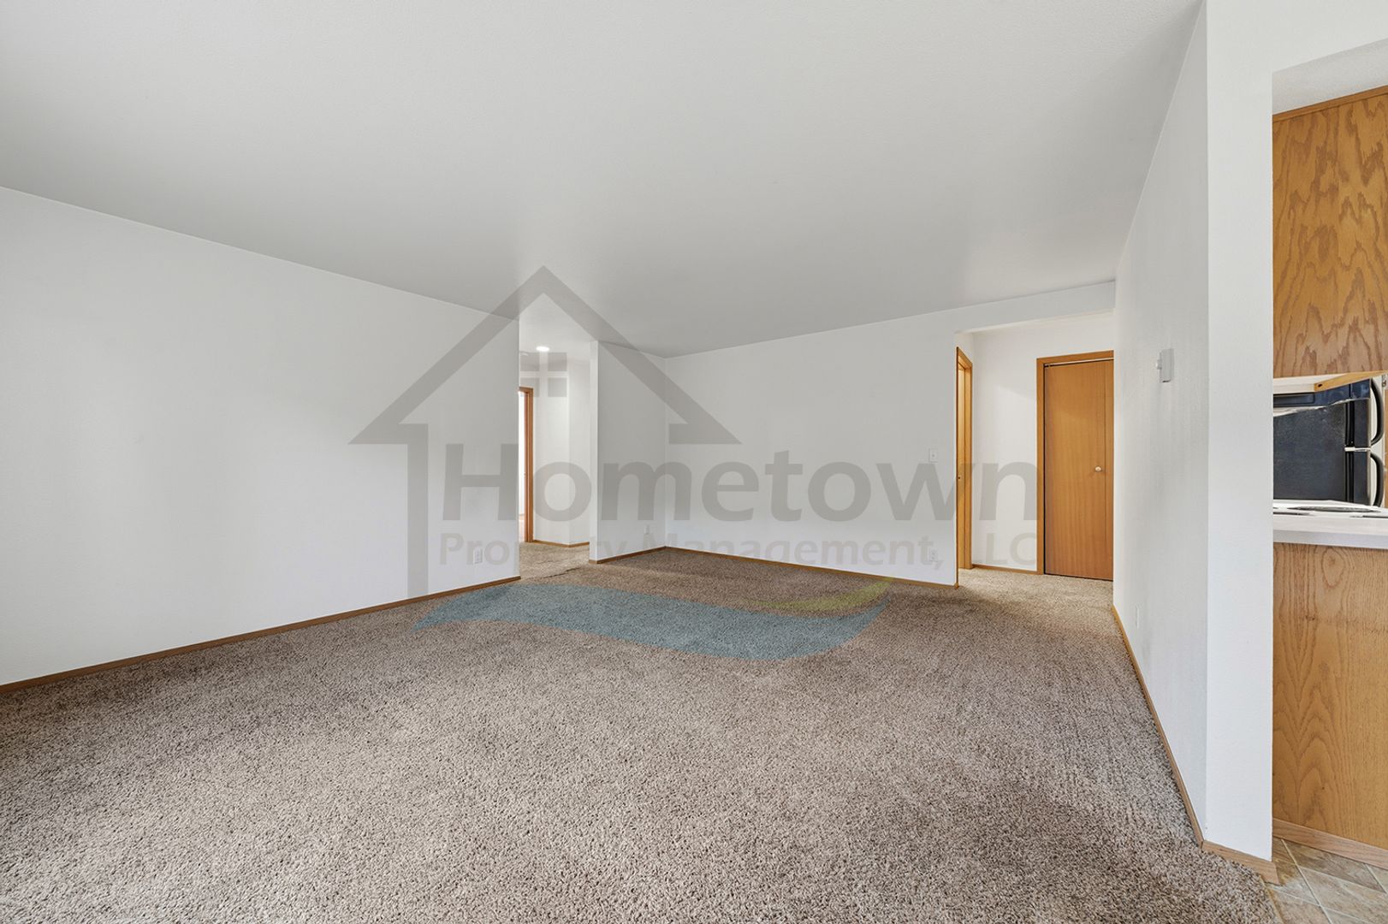
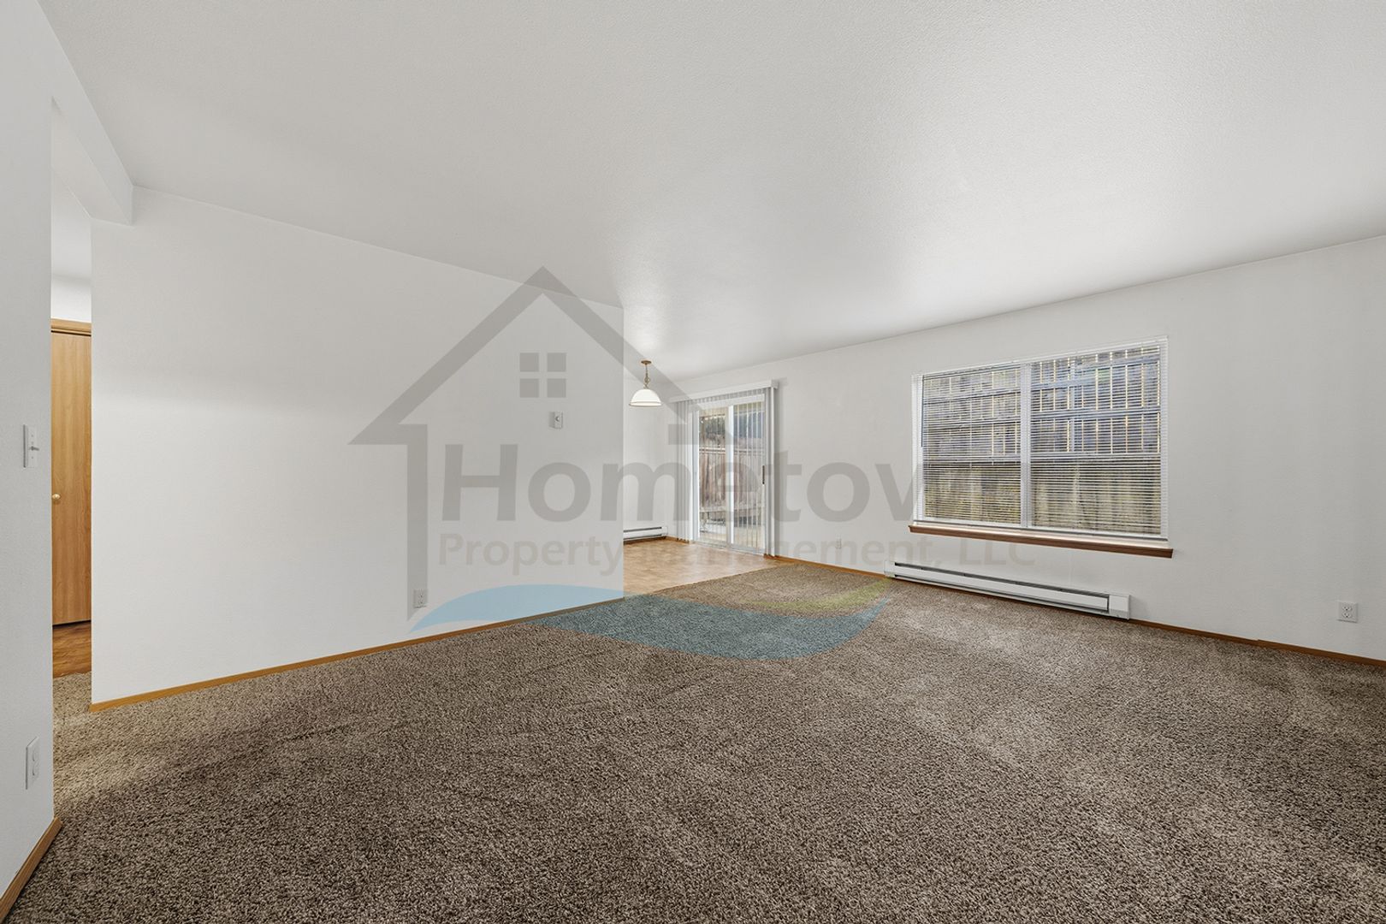
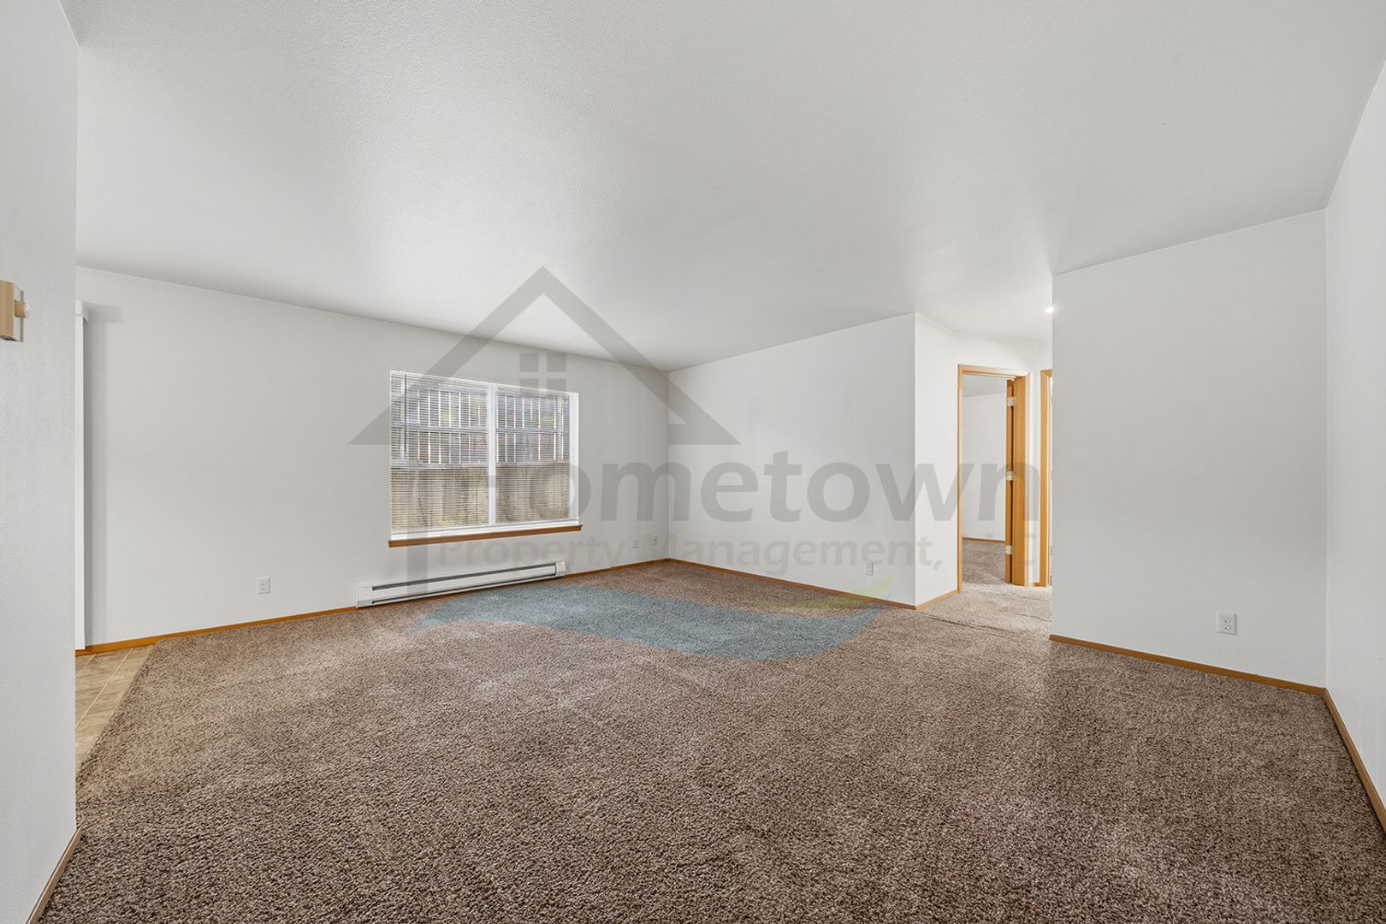
The living room is unusually spacious for a home of this size and features a large picture window facing north, allowing an abundance of natural light into the room.
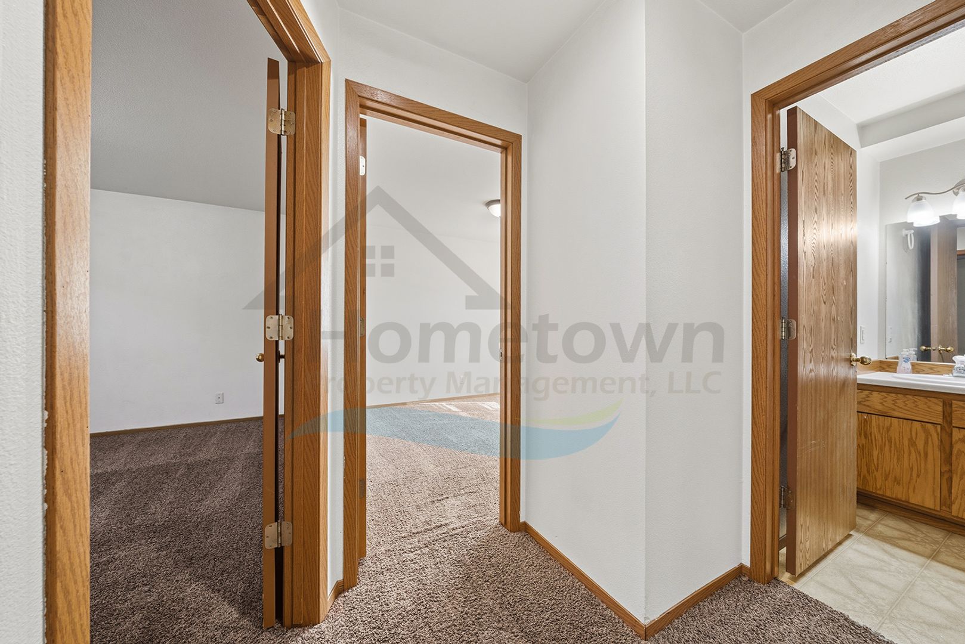
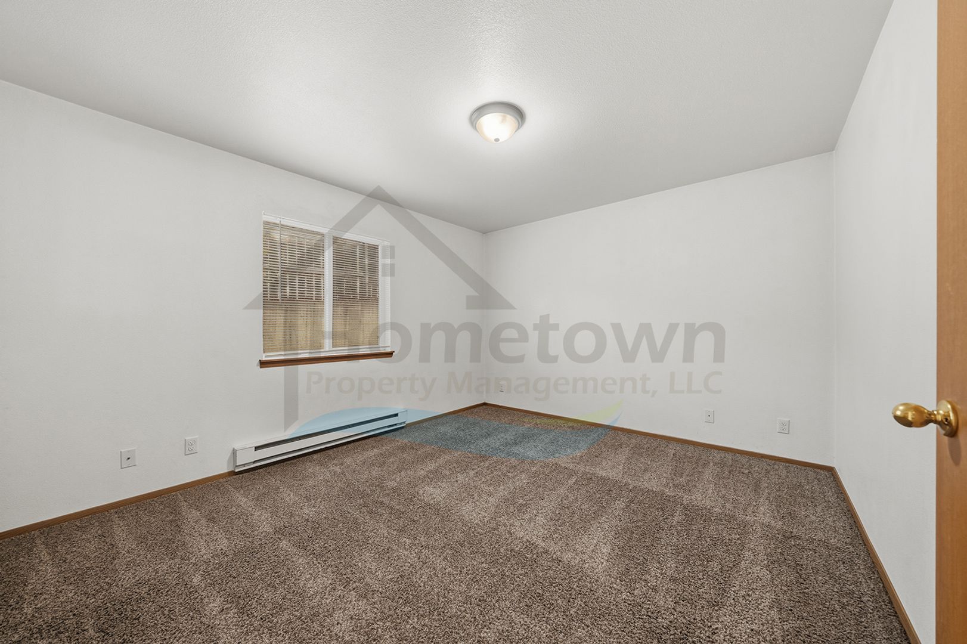
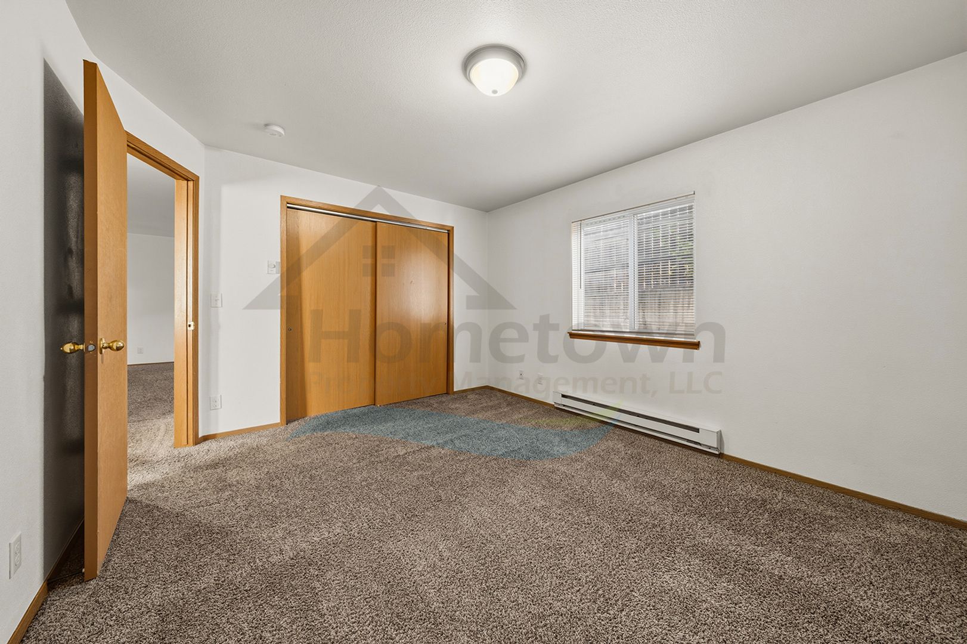
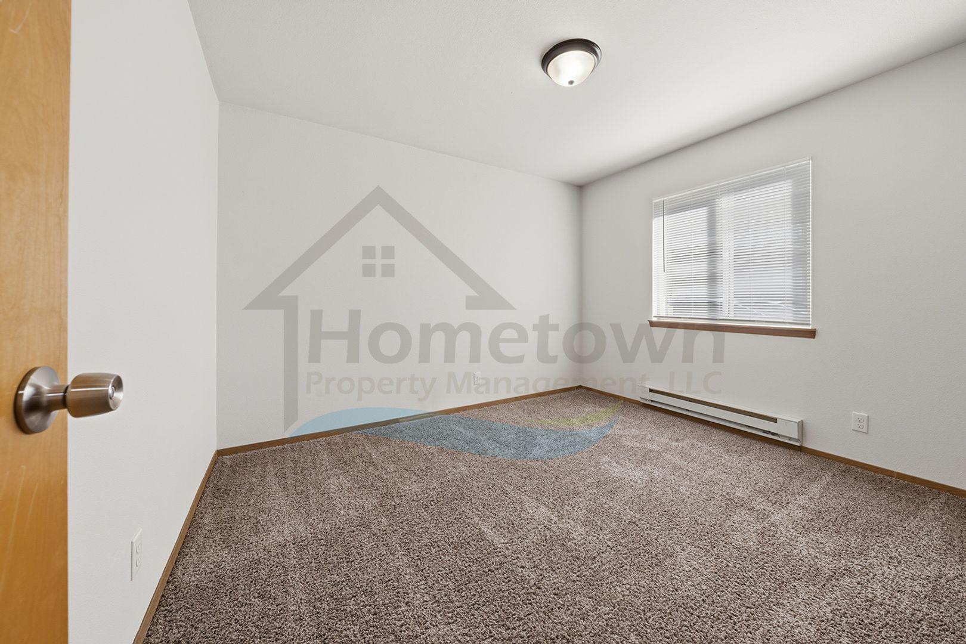
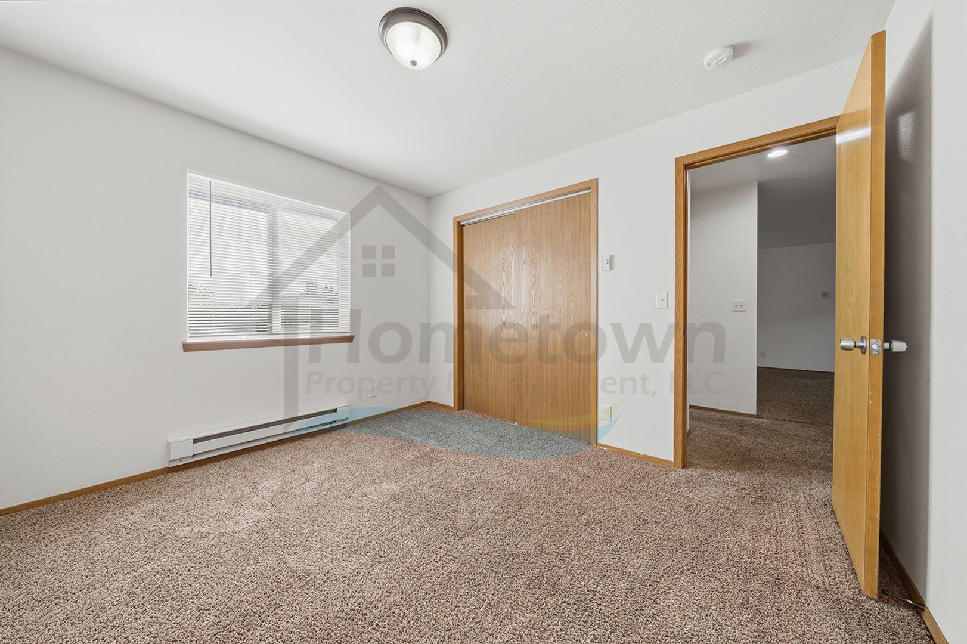
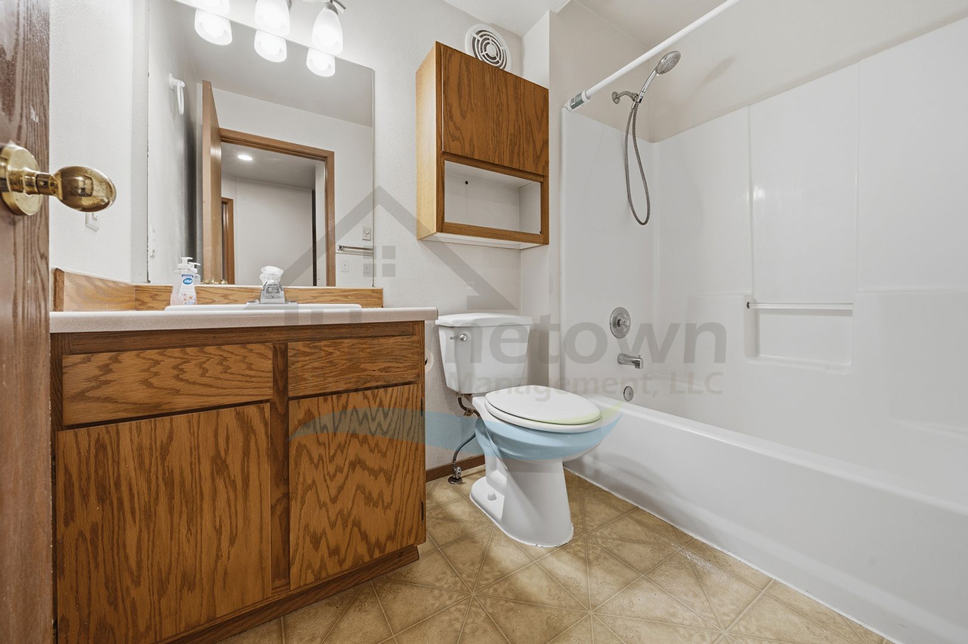
An adjacent hallway leads to the bedrooms and to the bathroom. The master bedroom is on the left. The guest bedroom is on the right. Both bedrooms feature wide sliding double-door closets. The bathroom is a full bath with a tub, a shower, a sink vanity with cupboards and drawers, and a medicine cabinet.
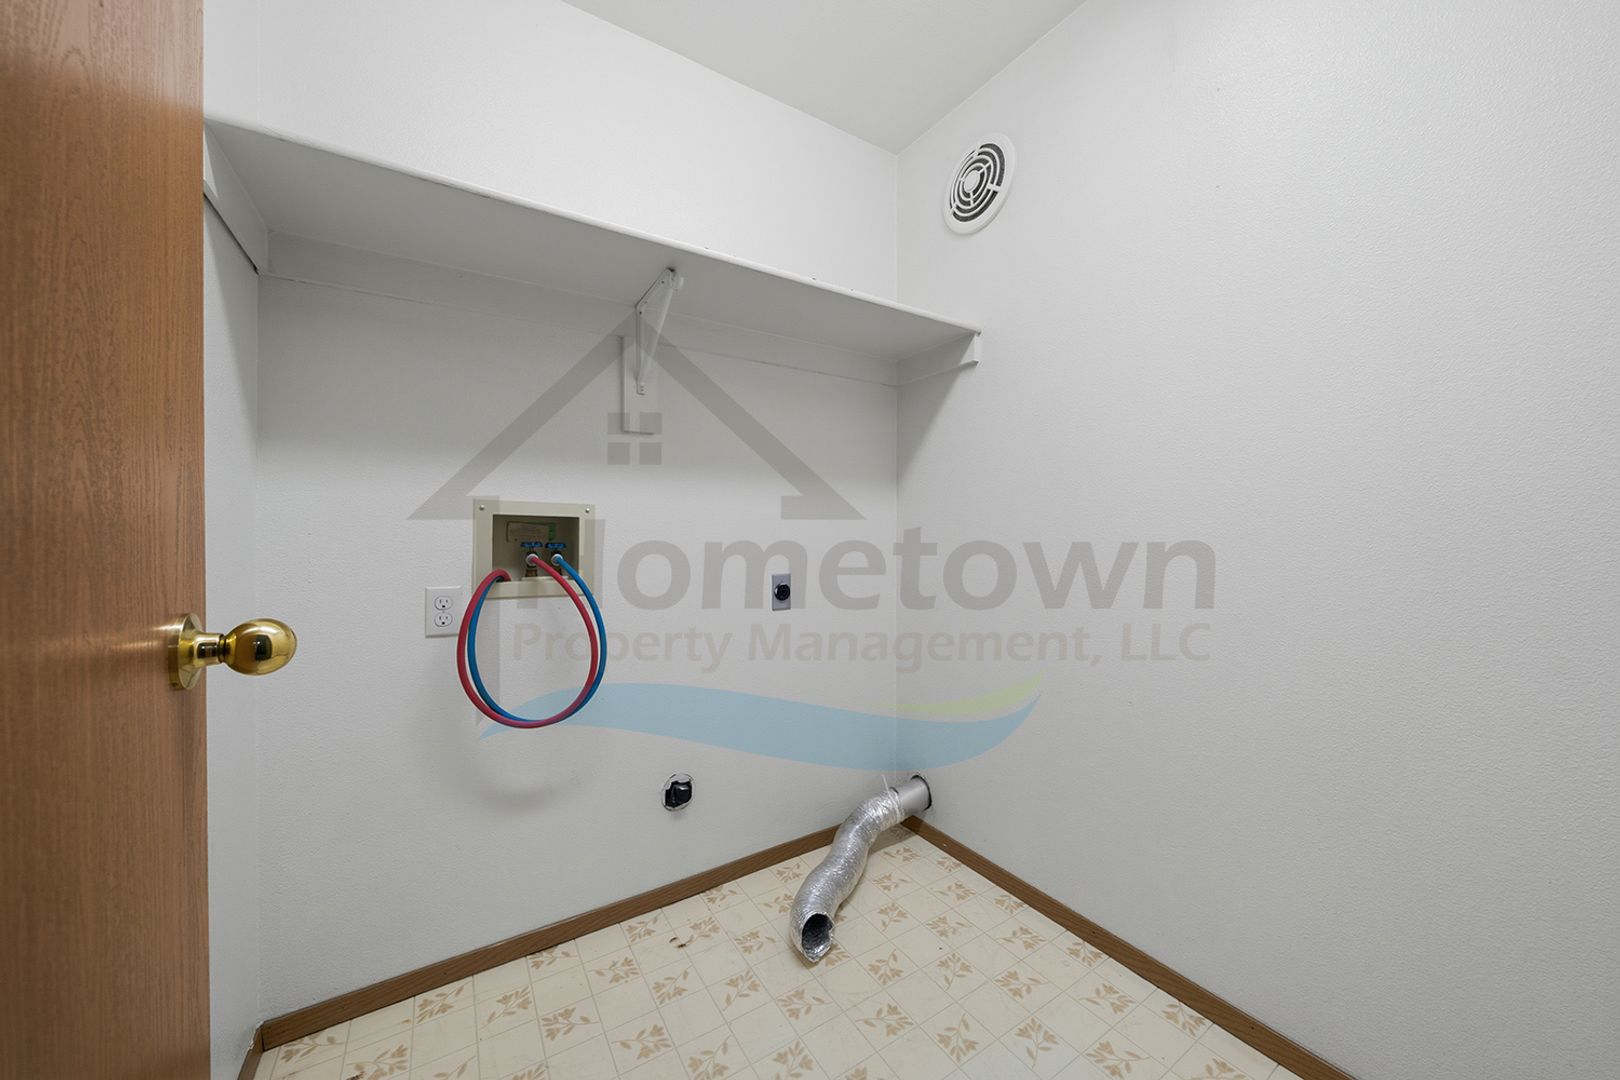
The laundry room features washer and dryer hookups readily available for tenants to use.
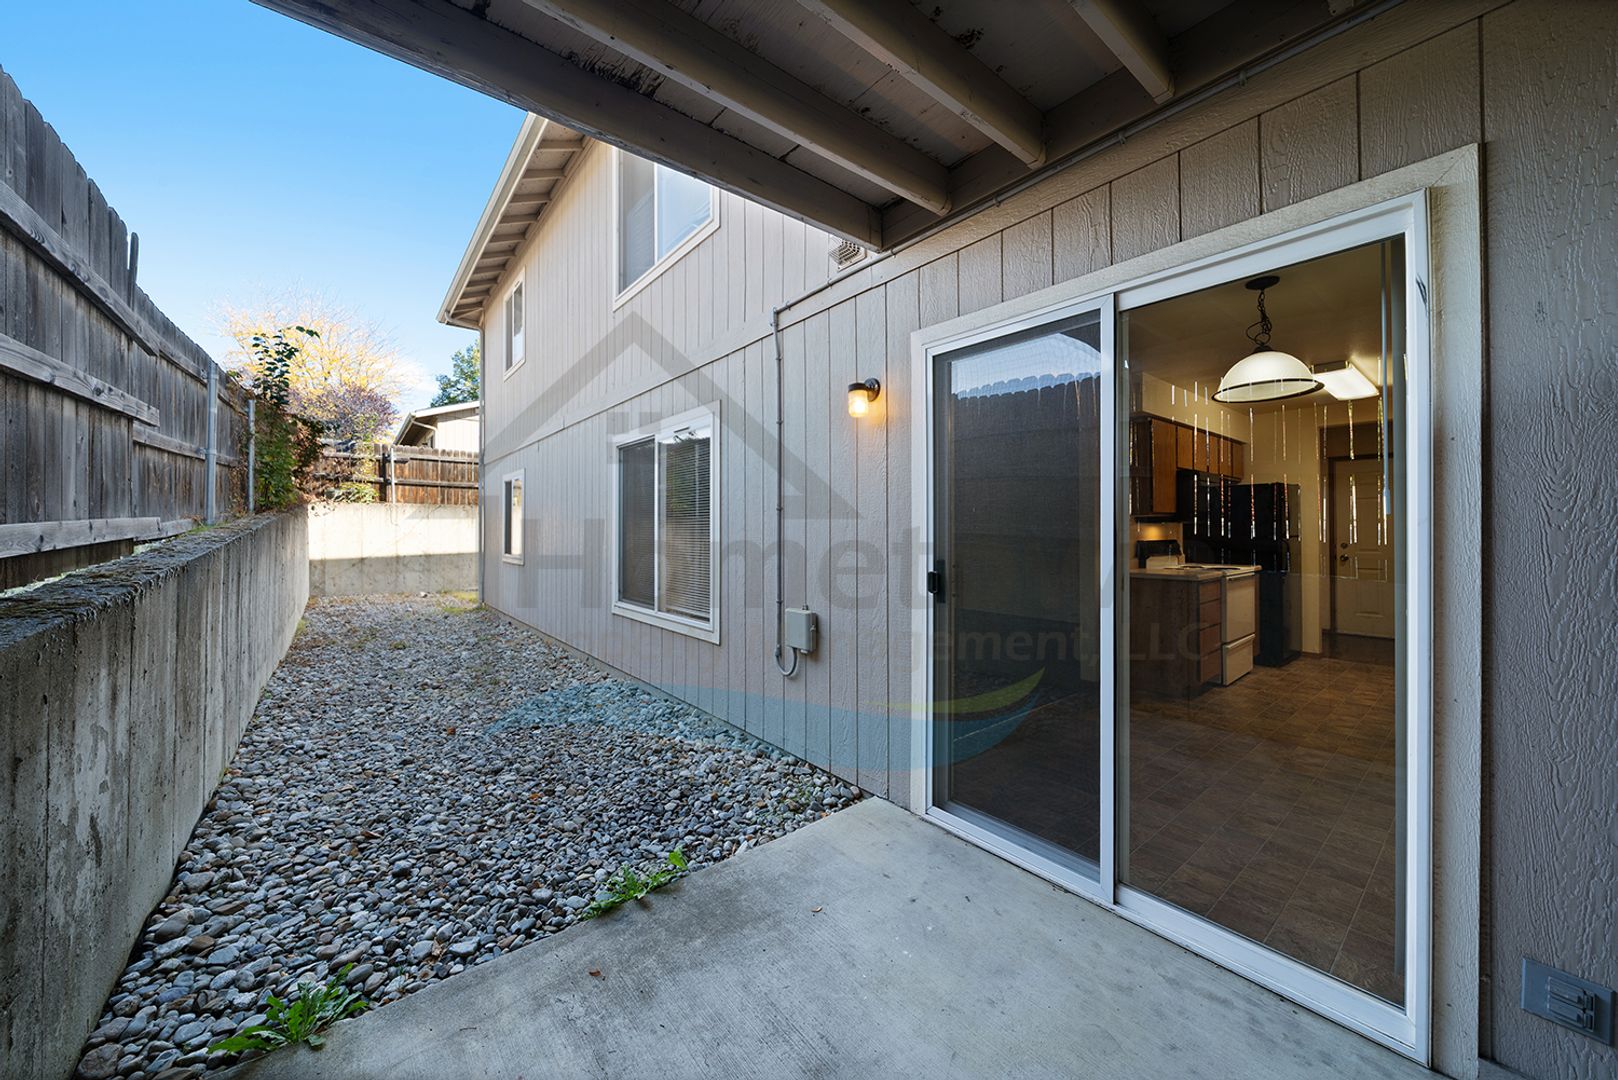
The sliding glass door in the dining room leads to a private patio outside.
The living space and bedrooms are carpeted. The bathroom, kitchen, dining room, and laundry room all feature vinyl flooring. Heat is provided by electric baseboard heaters throughout the home. All windows have venetian blinds installed.
The garage comes with a locking garage door. Additional designated parking spaces adjacent to the garages are available to tenants and visitors.
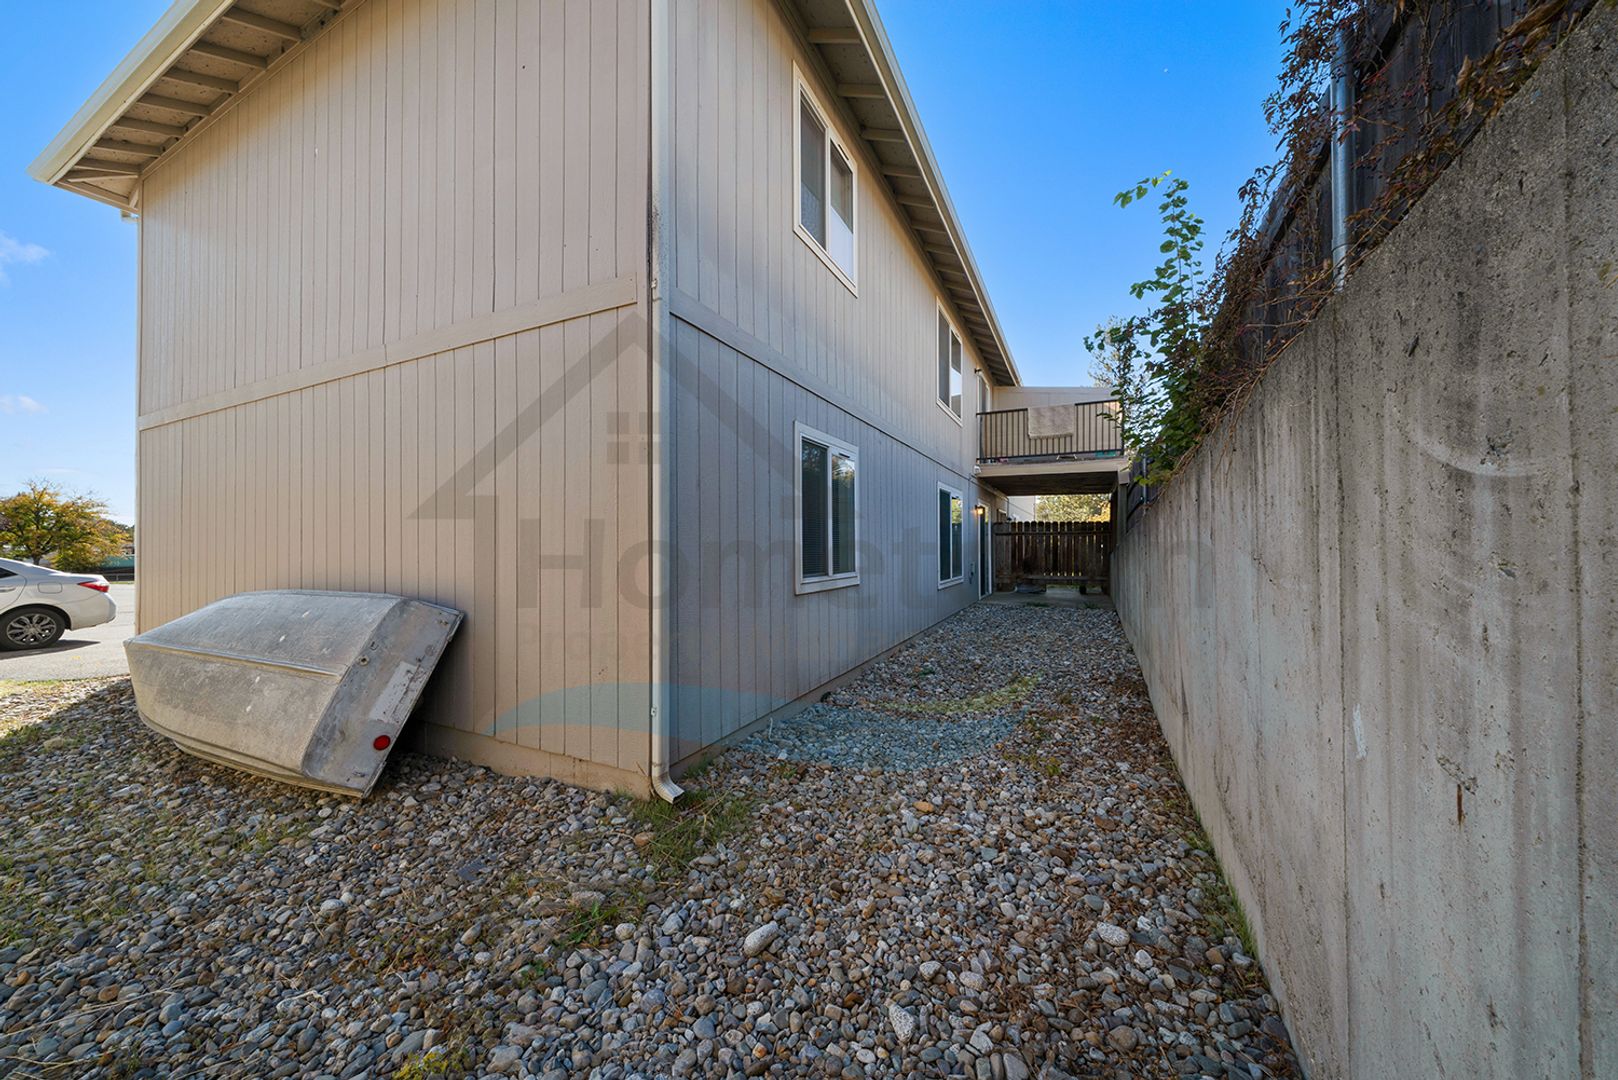
Landscaping services are included in your rent. Water, sewer, and garbage are billed to the tenant as a flat rate monthly fee.
15th Street is a main thoroughfare taking you south into Coeur d'Alene or north into Hayden. Going west, Lunceford Lane takes you directly over to Costco, Safeway, several shopping centers, and Highway 95.
To see an online walking tour of the home, visit the following URL:
(coming October 16, 2026)
No smoking.
No pets.
Application Fee: $40.00
Security Deposit: $1,600.00
Water/Sewer/Garbage Flat Rate Monthly Fee: $35.00
Apply online at www.ht-pm.com
Please call 208.551.2600 for more information.
*Property information is deemed reliable but is not guaranteed.*
At 960 square feet, this home features two bedrooms, one bathroom, a fully appointed kitchen, a laundry room, and a patio.
The front door of the home sits under a covered walkway protecting you from the elements as you enter. Upon initial entry into the home, you step into a foyer. The kitchen, the living room, a closet on your left, another closet on your right, and a laundry room are all immediately adjacent.
The kitchen comes with a standard refrigerator, a dual basin stainless steel sink, an electric range and oven, and a dishwasher. A row of cupboards and drawers above and below the counters runs the length of the kitchen on both sides. Either closet in the home's foyer can serve as a pantry. The dining room is immediately adjacent. This dining room has its own lighting fixture overhead and sits next to a sliding glass door.
The living room is unusually spacious for a home of this size and features a large picture window facing north, allowing an abundance of natural light into the room.
An adjacent hallway leads to the bedrooms and to the bathroom. The master bedroom is on the left. The guest bedroom is on the right. Both bedrooms feature wide sliding double-door closets. The bathroom is a full bath with a tub, a shower, a sink vanity with cupboards and drawers, and a medicine cabinet.
The laundry room features washer and dryer hookups readily available for tenants to use.
The sliding glass door in the dining room leads to a private patio outside.
The living space and bedrooms are carpeted. The bathroom, kitchen, dining room, and laundry room all feature vinyl flooring. Heat is provided by electric baseboard heaters throughout the home. All windows have venetian blinds installed.
The garage comes with a locking garage door. Additional designated parking spaces adjacent to the garages are available to tenants and visitors.
Landscaping services are included in your rent. Water, sewer, and garbage are billed to the tenant as a flat rate monthly fee.
15th Street is a main thoroughfare taking you south into Coeur d'Alene or north into Hayden. Going west, Lunceford Lane takes you directly over to Costco, Safeway, several shopping centers, and Highway 95.
To see an online walking tour of the home, visit the following URL:
(coming October 16, 2026)
No smoking.
No pets.
Application Fee: $40.00
Security Deposit: $1,600.00
Water/Sewer/Garbage Flat Rate Monthly Fee: $35.00
Apply online at www.ht-pm.com
Please call 208.551.2600 for more information.
*Property information is deemed reliable but is not guaranteed.*
Contact us:


